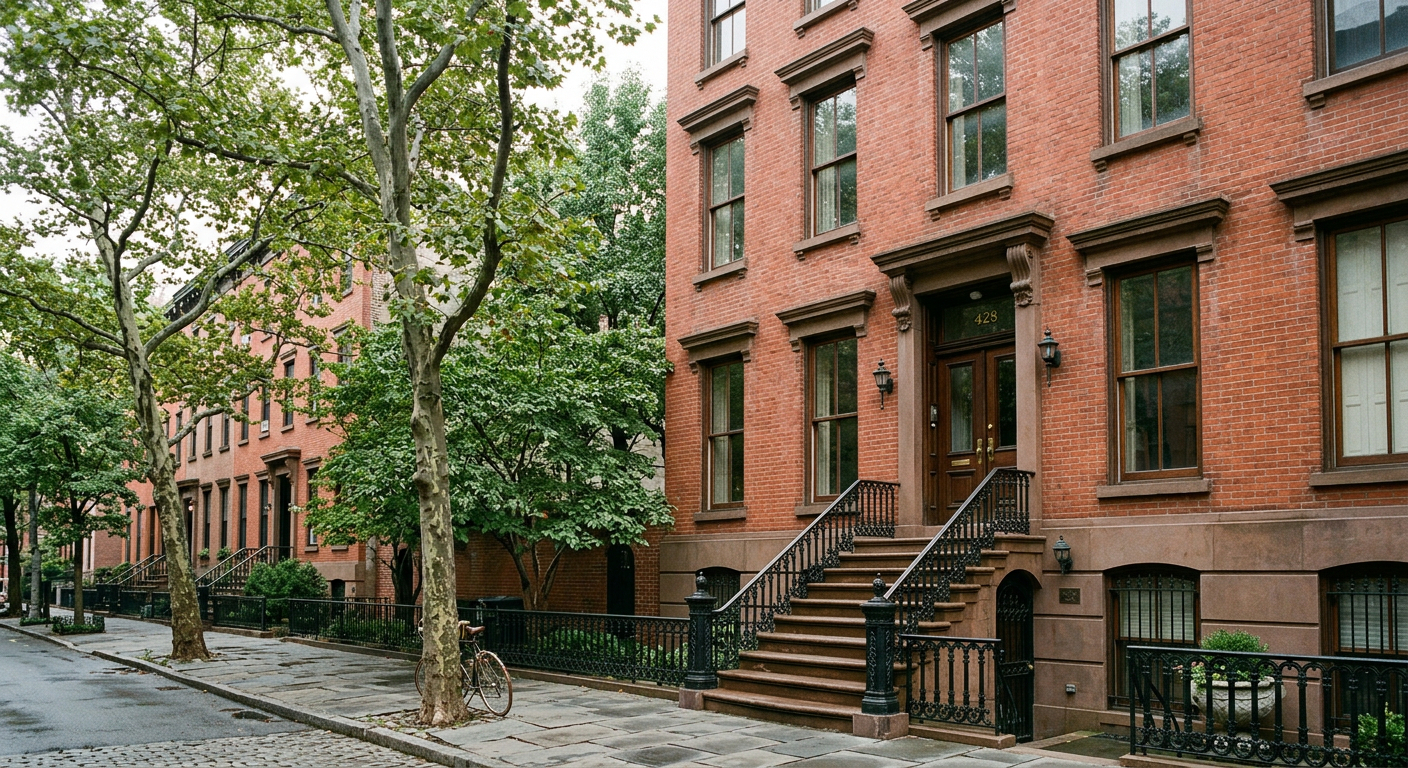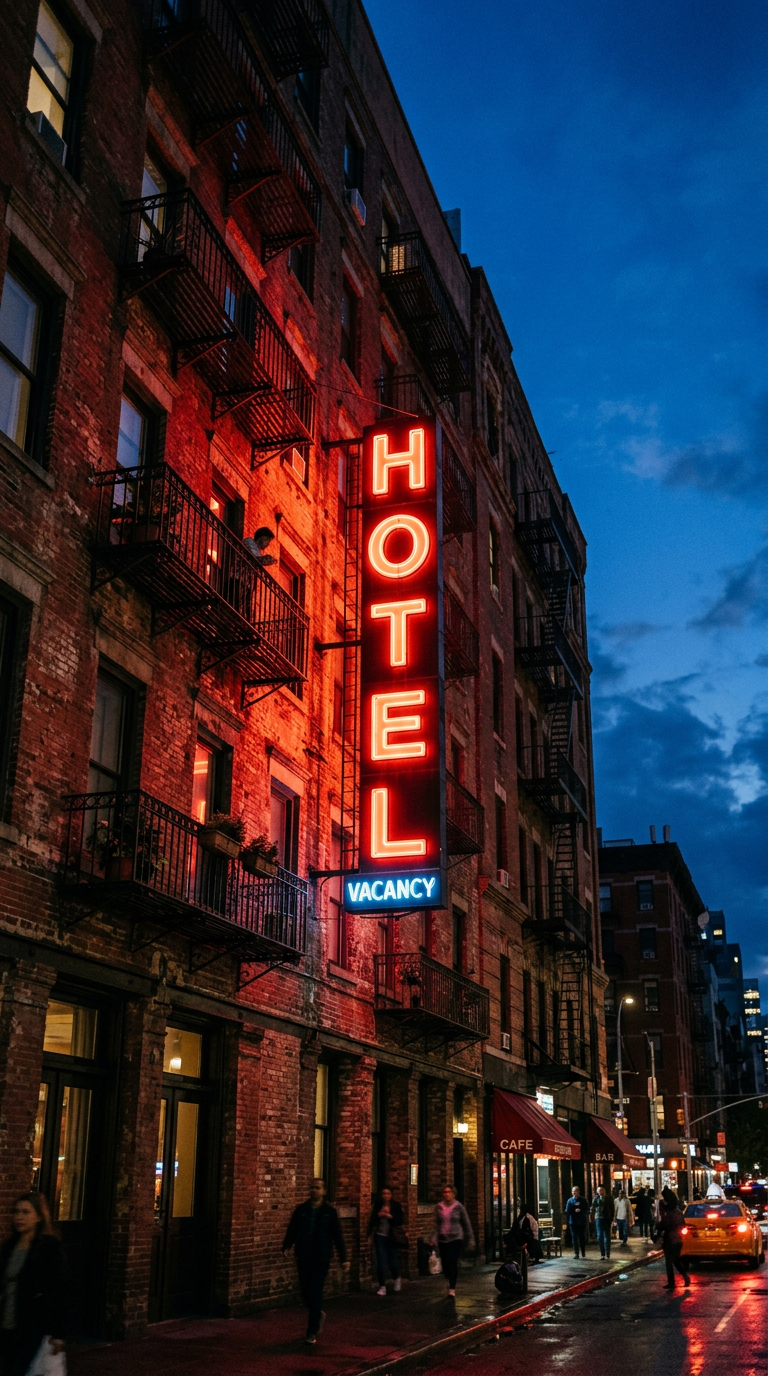
See it on the map

Illustration, not a photograph

222 W 23rd St · W 23rd St, 7th–8th Ave

Hotel Chelsea

Last verified

Opened in 1884 as an experimental cooperative “home club”, with duplexes and rooftop artist studios, and the tallest apartment house in New York. When the co-op failed it became a hotel, was carved into hundreds of small rooms, and filled with writers, musicians and painters who often paid in art as much as rent. Source needed

Get an email when a permit is filed here.

Architect
Hubert, Pirsson & Co.
Attributed
Style
Queen Anne & Victorian Gothic
Source needed
Built
1883–1885
Source needed
Use
Hotel & residences
Source needed

Good to know

  • ProtectedNYC Landmark 1966 · National Register 1977

    Exterior changes need Landmarks Preservation Commission approval. National listing unlocks restoration tax credits.

    Source needed
  • AccessLobby, bars & restaurants open to all

    Upper floors are for hotel guests and long-term residents only.

    Source needed
  • Restored2011–2022

    A decade-long renovation repaired the iron balconies and grand stair and converted SRO rooms into hotel suites.

    Source needed
  • OwnedChelsea Hotel Owner LLC

    Run by hoteliers Sean MacPherson, Ira Drukier and Richard Born since the 2022 reopening.

    Source neededSee all 4 owners

Latest at this address

History

1869–1883Before the Chelsea
1883–1885Co-op opens
1905Becomes a hotel
1930s–1950sDivided up
1966Landmarked
2011–2022Restored
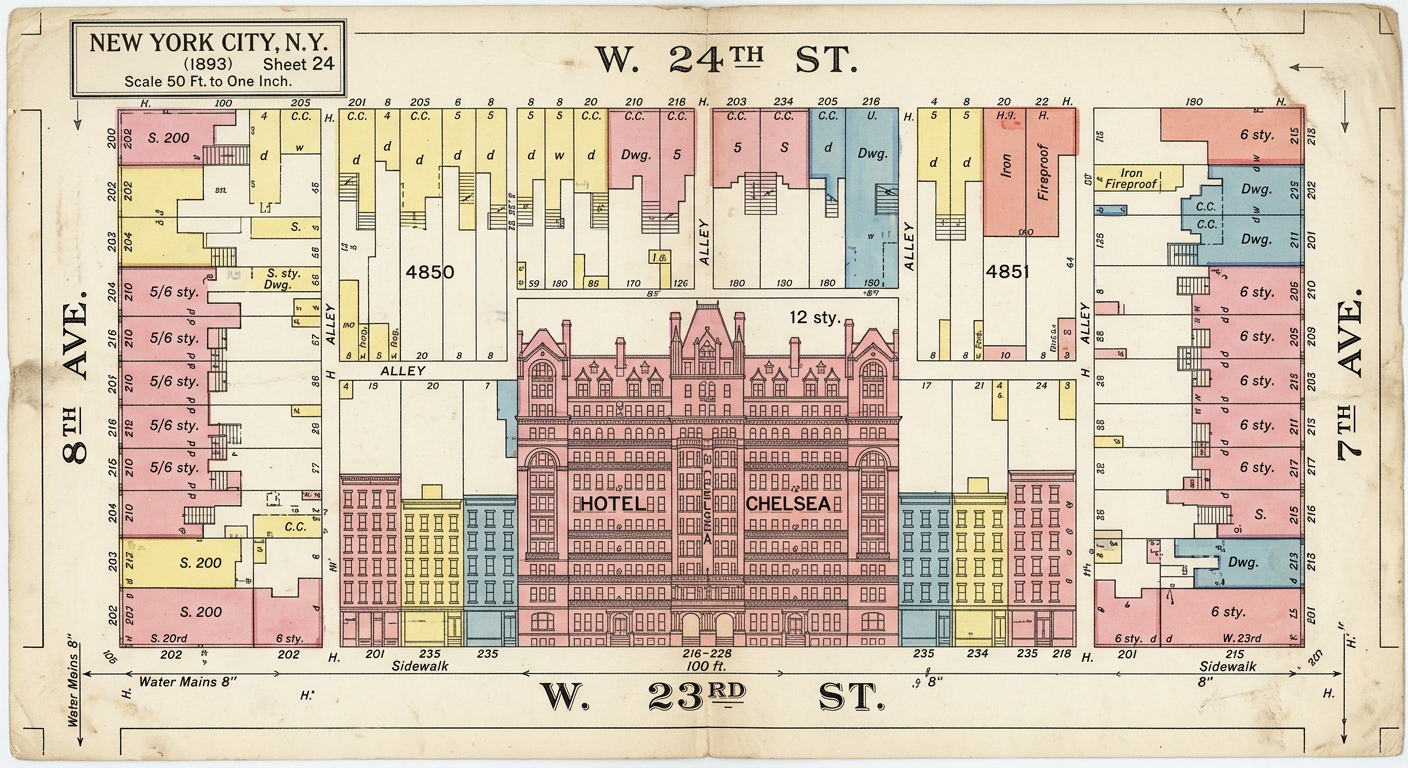
Fire-insurance map of the block on West 23rd StreetIllustration
Illustration, not a photograph

1869–1883

Tammany land and an empty lot

The land was tied to James Ingersoll and other Tammany Hall operatives. Seven-story row buildings called the Excelsior Buildings went up nearby in 1869–1871, caught up in the “Armory Frauds” scandals. By the late 1870s the site was a cleared, vacant lot between two churches. Source needed

What changed

  • Excelsior Buildings rise on part of the stretch (1869–1871)
  • Site cleared to a vacant lot by the late 1870s
  • Westminster Presbyterian Church stands to the east

Who has owned it

4 owners across 142 years, from the first recorded owner to the owner on record today.

1884Today
  1. 2016Owner for 10 years
    Chelsea Hotel Owner LLCToday
  2. 2011Owned 5 years
  3. 1942Owned 69 years
    Syndicate represented by David Bard

    Bought the bankrupt hotel at auction.

    Attributed
  4. 1884Owned 58 years
    The Chelsea Association

    Cooperative owned by its stockholder tenants.

    Attributed

Each era runs until the next recorded sale. City deed records begin in 1966; earlier owners come from published histories, so some sales may be missing.

Architectural details

What to look for, and what it tells you about when, how and for whom this building was made. Tap a number.
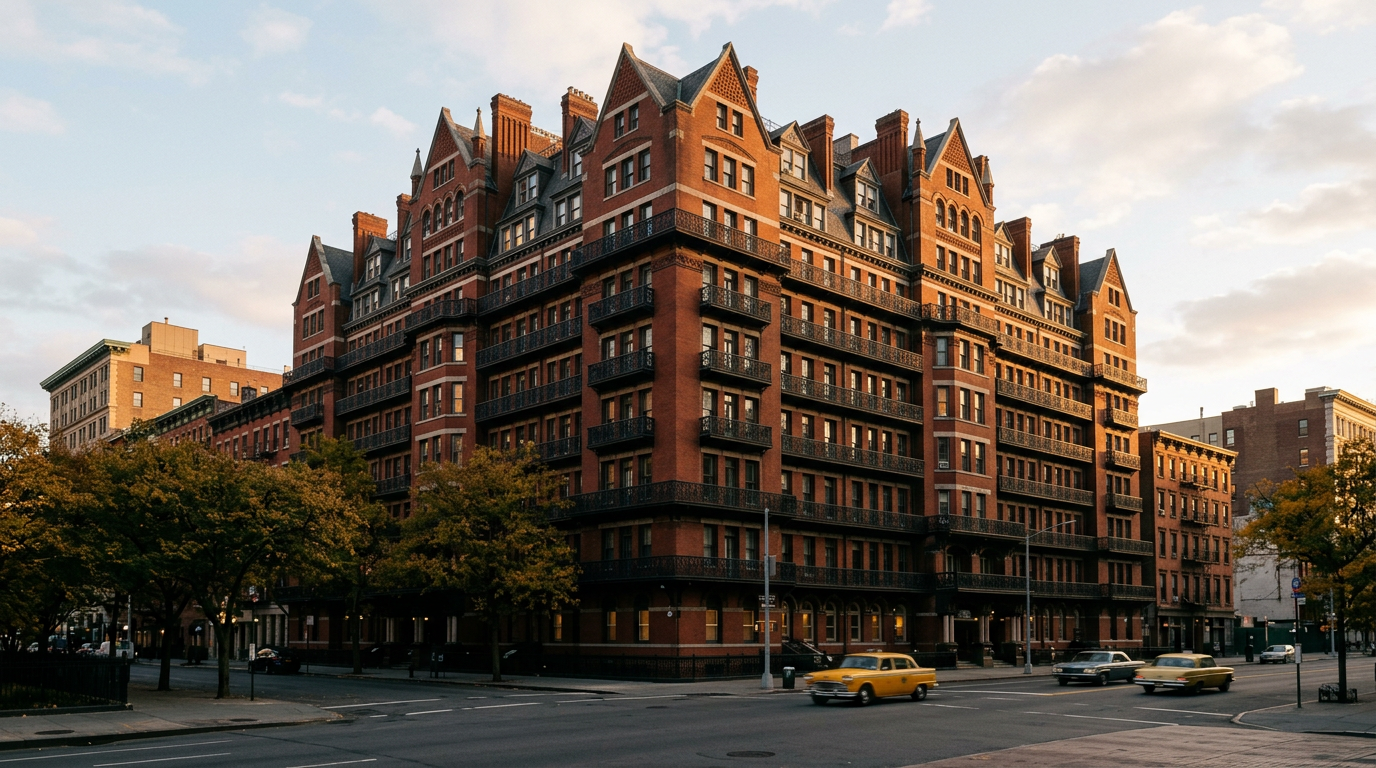
The Hotel Chelsea at golden hour, red brick with black iron balconies and a vertical neon sign

How it was built

The bones behind the facade: what holds it up, how it was laid out, and the numbers on record.

Section, 12 floors
Year built
1885
Lot size
17,281 sq ft
Major alterations
1989, 2012
Built 1885Today

Built in 1885, altered in 1989, 2012.

From NYC property records

  • Structure
    Load-bearing masonry

    Walls up to 3–4 ft thick at the base. Steel frames were only just arriving; this is one of the last great tall buildings without one.

  • Original units
    90–100 apartments

    From 800 to 3,000 sq ft, including some of the city’s first duplexes and top-floor artist studios.

  • Circulation
    One grand stair

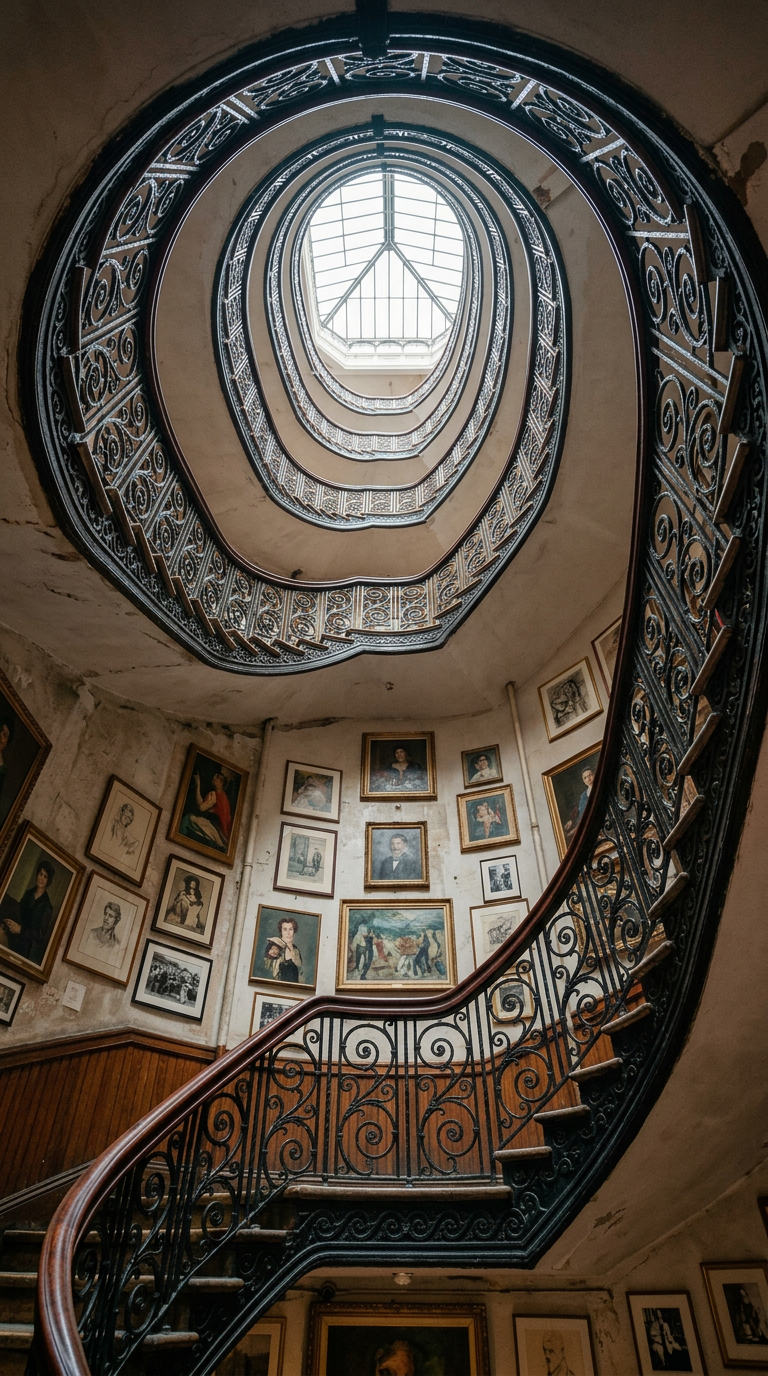
    An iron and marble staircase winds all 12 floors to a roof lantern, still the building’s social spine.

Inside the building

Walk through the rooms, then see how each floor was used when it opened and today.
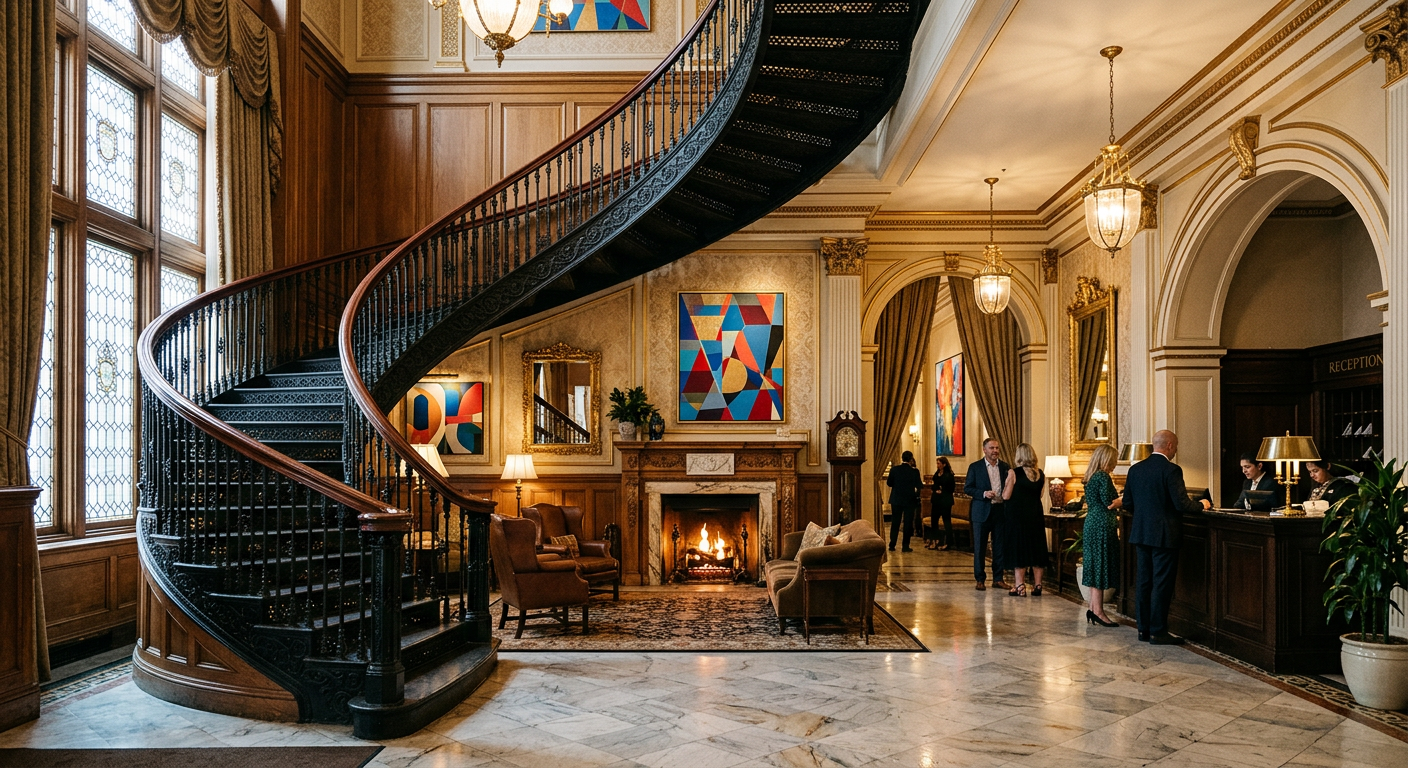
  • The lobby and staircaseIllustration
    LobbyThe ground floor opened from an entrance hall, with a reception room and three dining rooms behind it. AttributedIllustration, not a photograph
  • Looking up the stairwellIllustration
    StairThe main staircase climbs the full height of the building. Since the reopening it is open only to guests. AttributedIllustration, not a photograph
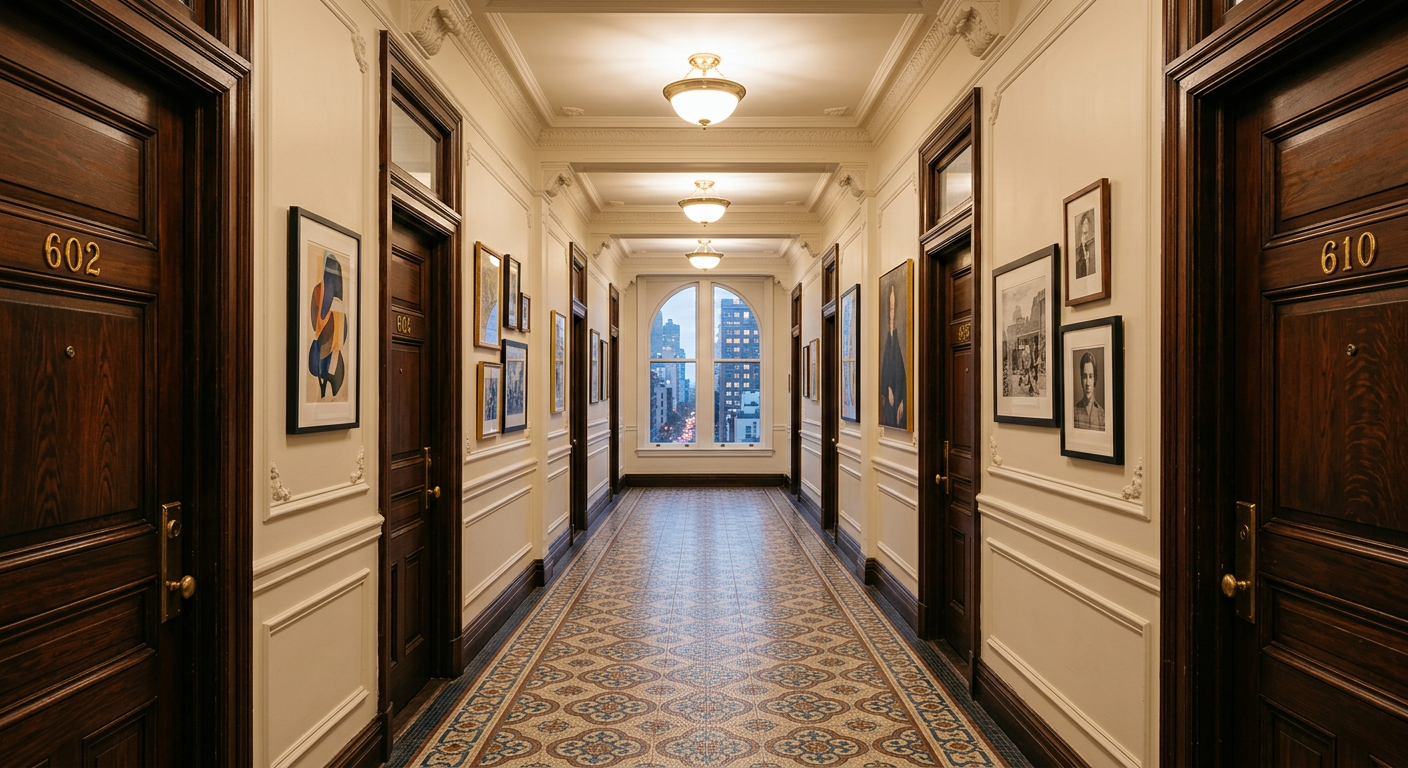
  • An upper-floor corridorIllustration
    CorridorFloors two to nine held about ten apartments each, off a single corridor running west to east. AttributedIllustration, not a photograph
  • Photo needed. Have one?

    Original floor plan

    Have a copy? Help us add it.

Floor by floor

  1. Roof

    Bar and spa Attributed

    • Rooftop spa
    Access not knownSource needed
  2. Floors 10–11

    Hotel rooms and suites Attributed

    Guests onlyAttributed
  3. Floors 2–9

    Hotel rooms and suites Attributed

    Guests onlyAttributed
  4. Ground floor

    Lobby, bar, restaurants, a shop and an event room Attributed

    • Lobby Bar
    • El Quijote
    • Café Chelsea
    • The Bard Room
    • Chelsea Guitars
    Open to the publicAttributed
  5. W 23rd StStreet level

    Basement

    Teruko restaurant Source needed

    • Teruko
    Open to the publicSource needed

How it was changed

From 1921 Knott Hotels split apartments into smaller units and put a front desk at the foot of the stair. The 2011–2022 renovation turned a storage space into the Lobby Bar. Attributed

Everything that's been here

El Quijote has been here since 1955, longer than anything else we know of. 5 places opened in the last decade. We are still tracing the shops and bars that came before them.

  1. El Quijote (website, opens in a new tab)AttributedSpanish restaurant · Ground floor
    Since 1955
  2. Lobby Bar (website, opens in a new tab)AttributedBar · Ground floor
    Since 2022
  3. The Bard RoomAttributedPrivate event space · Ground floor
    Since 2022
  4. Since 2022
  5. Café Chelsea (website, opens in a new tab)AttributedFrench bistro · Ground floor
    Since 2023
  6. Teruko (website, opens in a new tab)AttributedJapanese restaurant · Basement
    Since 2025
  7. Chelsea GuitarsAttributedGuitar shop · Ground floor
    Opening date unknown · open now
Open nowGone
Remember a place that was here? Tell us

What's happening now

3 permits, newest first · NYC Department of Buildings · checked Nov 10, 2026

  1. Permit Issued

    General construction work

    Interior renovation for apartment 903 & 920/916/924.

  2. Signed off

    Heating, cooling or ventilation work

    Mechanical work on a existing building as per plan, no change in use, egress and occupancy.

  3. Signed off

    Heating, cooling or ventilation work

    Mechanical work for spa space as per plans.

What could happen here

Our outlook
  1. Likely to stay
  2. Could change
  3. Change coming

It is protected and already about as big as zoning allows.

Zoning limit129,953 sq ftBuilt170,750 sq ft
Could it get bigger?
NoIt is already 131% of what zoning allows on this lot, more than a new building could be.
Could it be torn down or changed outside?
Only with approvalIt is a city landmark, so demolition and exterior changes need Landmarks Preservation Commission approval.
Is anything planned?
Nothing filedNo new building or demolition permits are on file with the city.

Our outlook is a plain-language reading of zoning, landmark status and permits, not a prediction. Zoning district C2-7A · Lot 17,281 sq ft. Source: PLUTO, retrieved Nov 10, 2026.

Nearby

  1. The Hotel Chelsea at golden hour, red brick with black iron balconies and a vertical neon signYou are here

    Hotel Chelsea

    222 W 23rd St · 1885

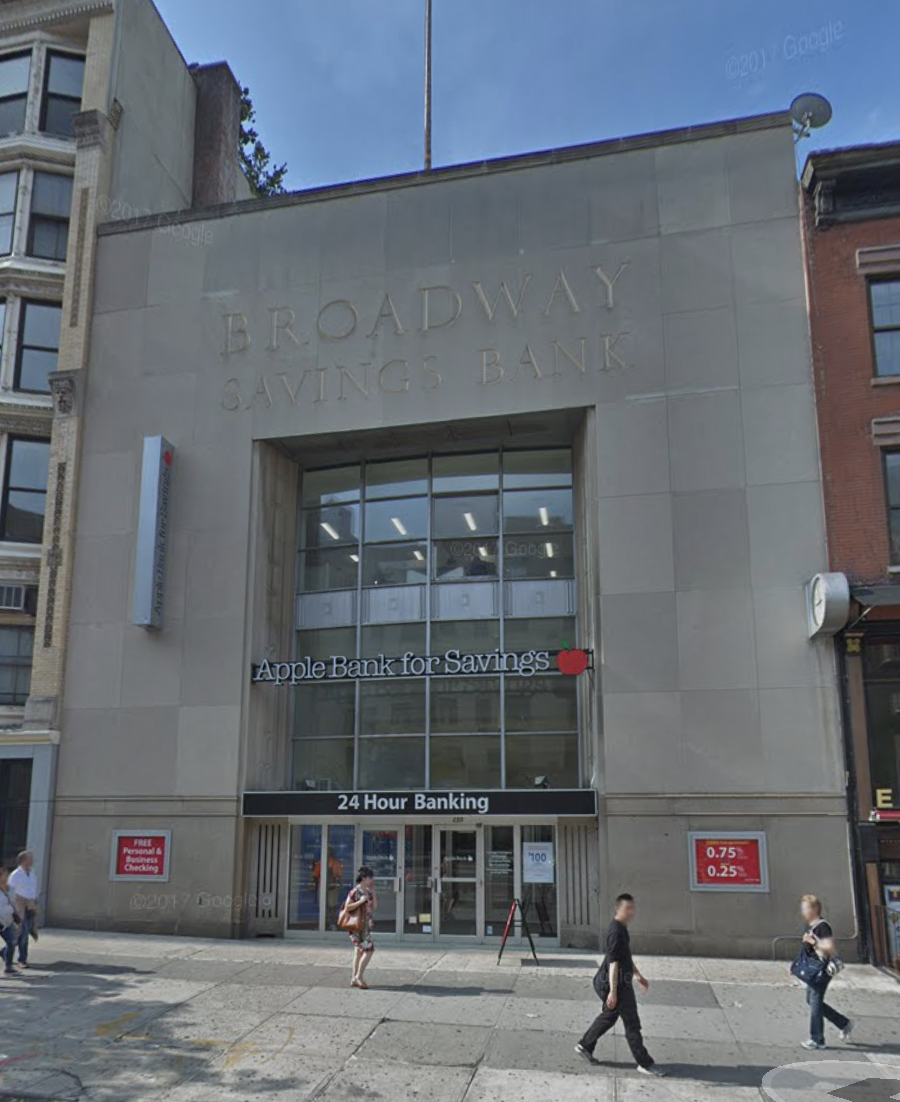
  2. The limestone Broadway Savings Bank on West 23rd Street

    Broadway Savings Bank Building

    250 W 23rd St · same block, 1948–2025
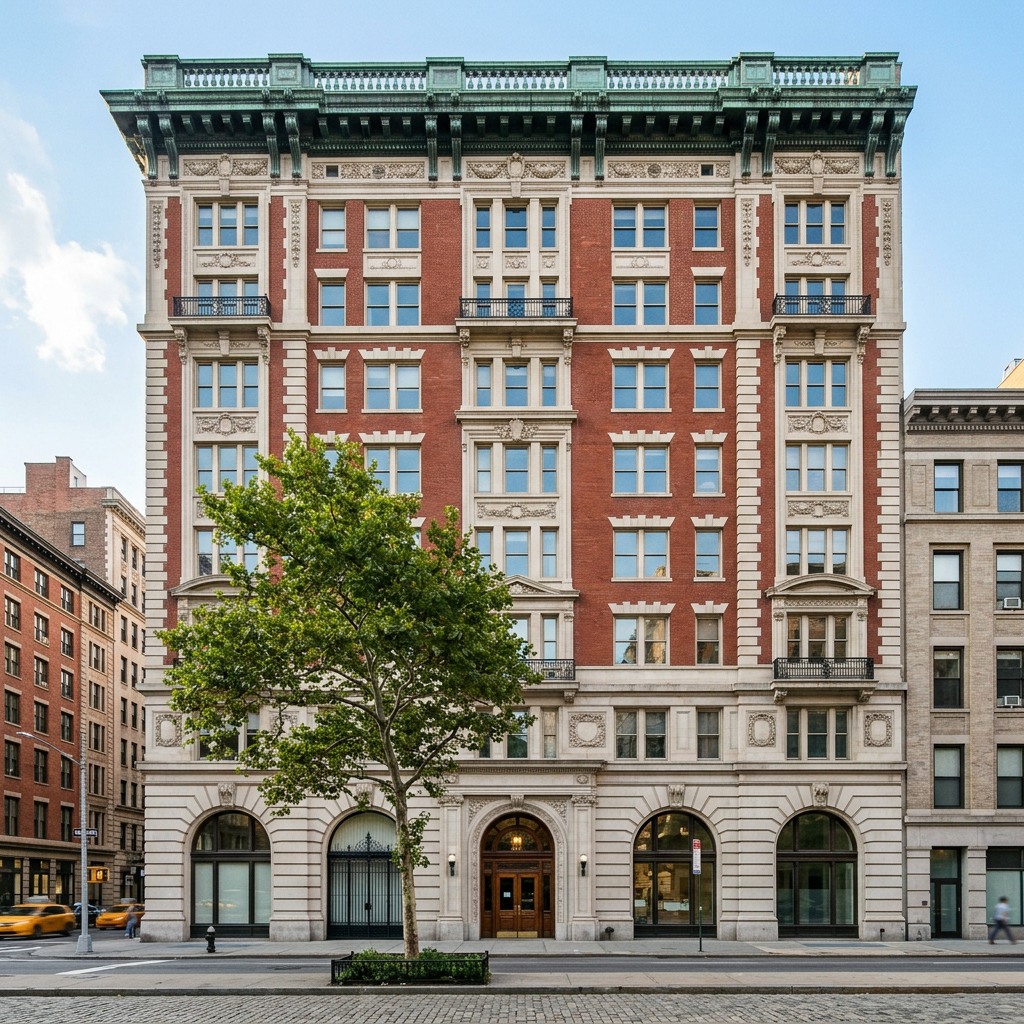
  3. The McBurney YMCA on West 23rd Street

    McBurney YMCA

    215 W 23rd St · same block, 1904
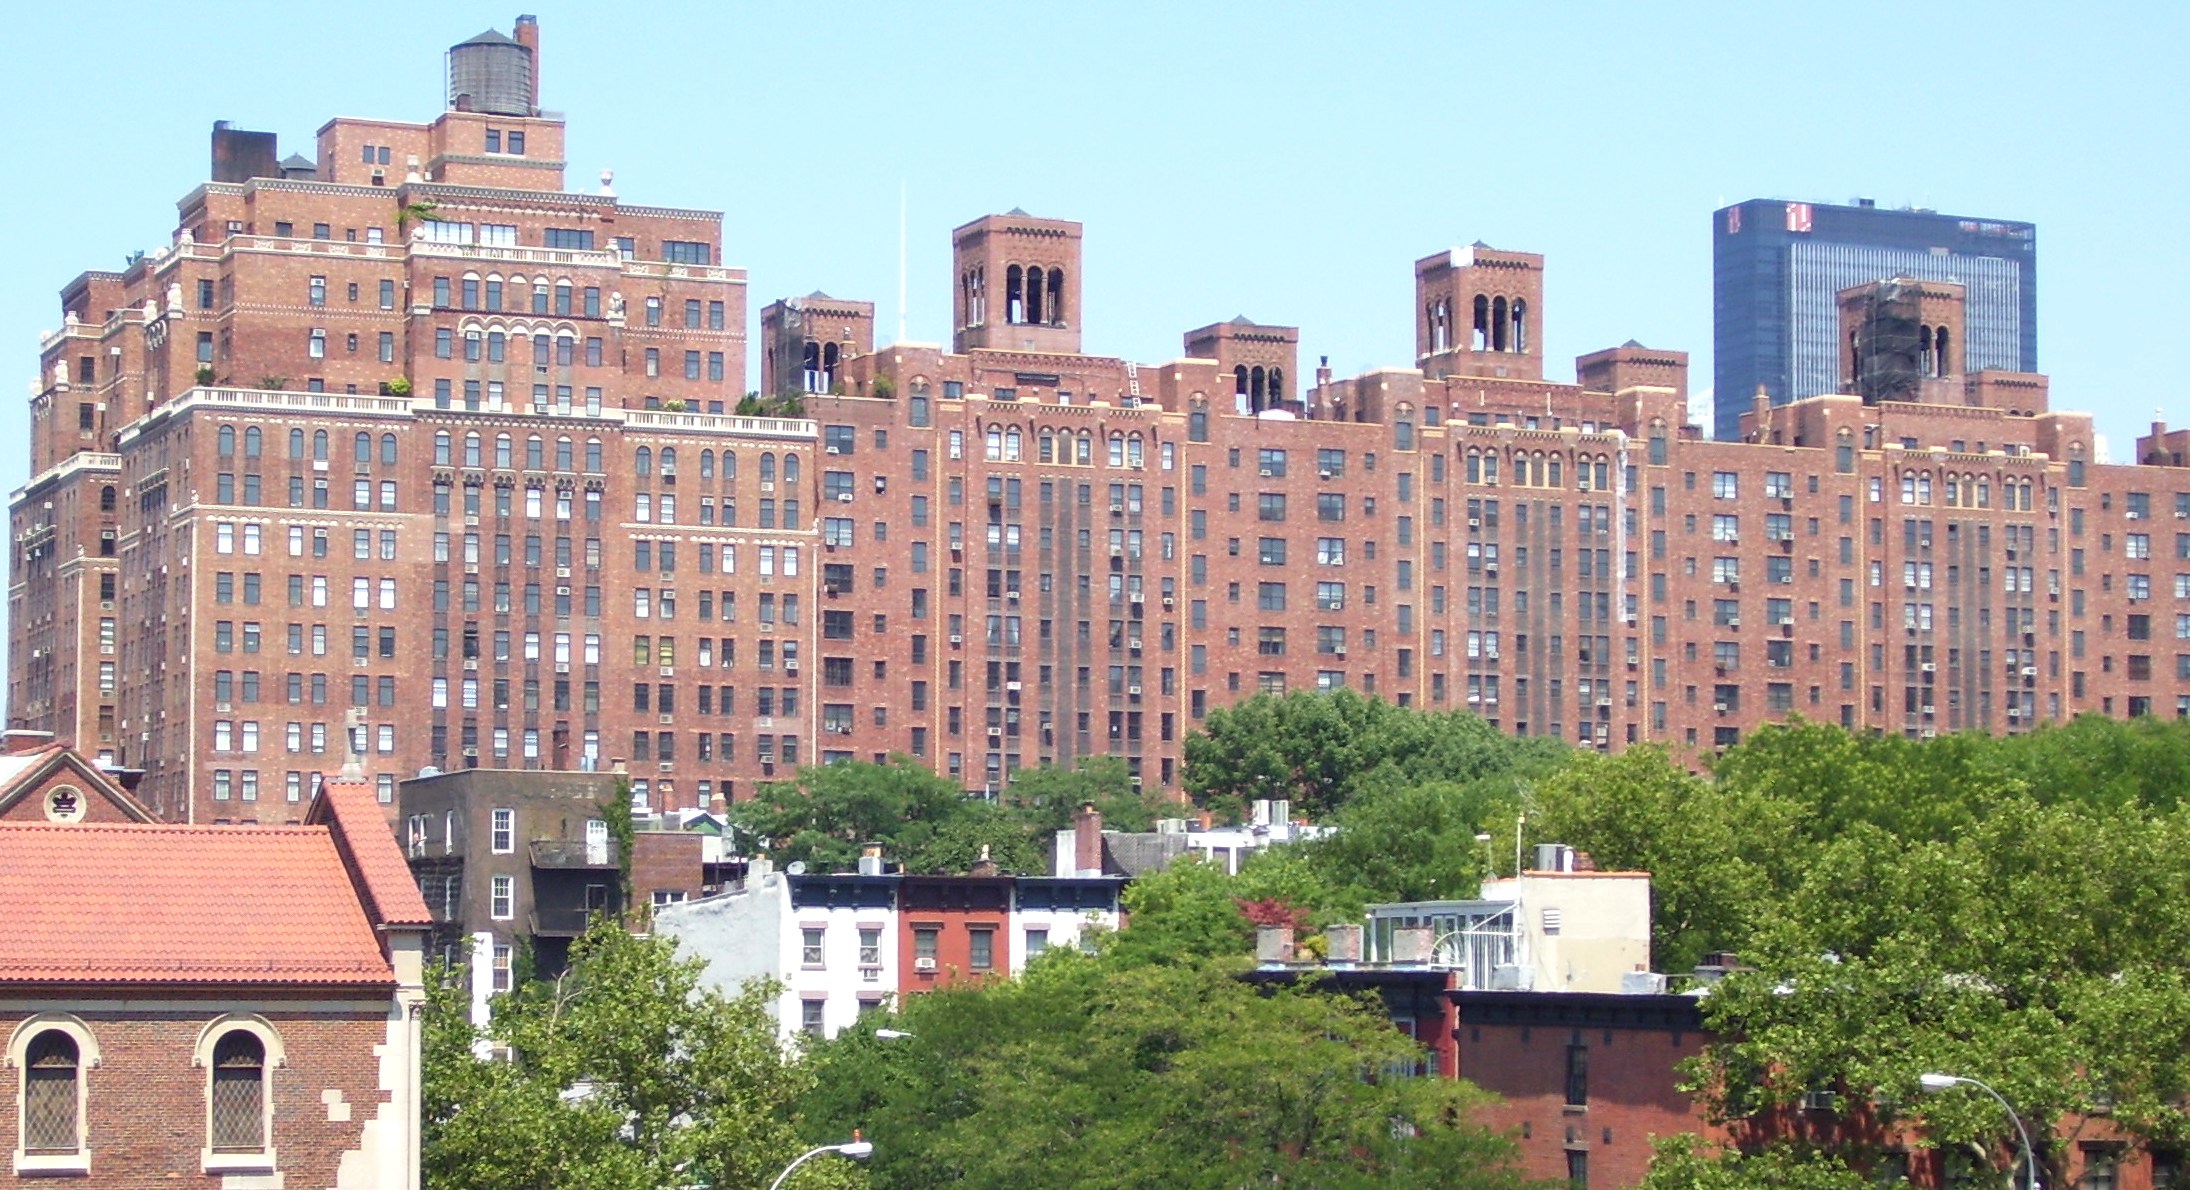
  4. The long brick facade of London Terrace

    London Terrace

    405 W 23rd St · 1930

  5. Brick rowhouses with iron stoop railings under plane trees

    Cushman Row

    406–418 W 20th St · 1840

Sources

  1. 1.Hotel ChelseaWikipedia. Accessed 2026-11-09.en.wikipedia.org/wiki/Hotel_Chelsea
  2. 2.Primary Land Use Tax Lot Output (PLUTO)NYC Department of City Planning, via NYC Open Data. Accessed 2026-11-10.data.cityofnewyork.us/d/64uk-42ks
  3. 3.ACRIS Real Property Master and Legals (deeds only)NYC Department of Finance, via NYC Open Data. Accessed 2026-11-10.data.cityofnewyork.us/d/bnx9-e6tj
  4. 4.DOB NOW: Build – Approved PermitsNYC Department of Buildings, via NYC Open Data. Accessed 2026-11-10.data.cityofnewyork.us/d/rbx6-tga4

24 facts on this page still need a source. If you know where one is documented, tell us.

Suggest an edit

More from Landmarks

What's changing in Chelsea