Bought by 416 West 20th Street, LLC.
Illustration, not a photograph
406–418 W 20th St · W 20th St, 9th–10th Ave
Cushman Row
Last verified
Seven Greek Revival rowhouses built in 1839–1840 by Don Alonzo Cushman, a dry-goods merchant who helped turn Clement Clarke Moore’s Chelsea estate into a neighborhood. They face the General Theological Seminary and are among the best-preserved houses of their age in the city. Source needed
Good to know
ProtectedChelsea Historic District · 1970
The row is protected as part of the district, so facade changes need Landmarks Preservation Commission approval.
Source neededAccessPrivate homes
Best seen from the sidewalk on the Seminary side of the street.
Source needed- Historic districtChelsea Historic District
- Owner of recordGUERRERO, ALLEGRA A See all 8 owners
Latest at this address
LandmarksWithdrawnWithdrawn Feb 18
A landmarks application at Cushman Row was withdrawn
Cushman Row · 418 W 20th StreetAreaway ironwork.
Who has owned it
26 owners across 56 years, from the first recorded owner to the owner on record today.
- 2026Owner for 1 year416 West 20Th Street, LLCToday
- 2021Owned 5 yearsPrivate individual
- 2021Owned 1 yearPrivate individual
- 2020Owned 1 year412 W20 Owners LLC
- 2019Owned 1 year418 West 20Th Street LLC
- 2018Owned 1 yearPrivate individual
- 2017Owned 1 yearPrivate individual
- 2013Owned 4 years416W20St, LLC
- 2013Owned 1 yearPrivate individual
- 2012Owned 1 yearPrivate individual
- 2001Owned 11 yearsPrivate individual
- 1999Owned 2 yearsDomov LLC
- 1995Owned 4 yearsOliver Williams Revocable Trust U/A/D March 7 1995
- 1995Owned 1 yearPrivate individual
- 1995Owned 1 yearPrivate individual
- 1990Owned 5 yearsPrivate individual
- 1986Owned 4 yearsPrivate individual
- 1980Owned 6 yearsPrivate individual
- 1979Owned 1 yearPrivate individual
- 1978Owned 1 yearPrivate individual
- 1973Owned 5 yearsPrivate individual
- 1973Owned 1 yearPrivate individual
- 1972Owned 1 year414 W 20 Corp
- 1972Owned 1 yearPrivate individual
- 1971Owned 1 yearPrivate individual
- 1970Owned 1 yearPrivate individual
Each era runs until the next recorded sale. City deed records begin in 1966; earlier owners come from published histories, so some sales may be missing.
Architectural details
What to look for, and what it tells you about when, how and for whom this building was made.
- Laurel-wreath attic windowsSmall attic windows framed by cast-iron wreaths. The detail that makes the row easy to recognize.
- Pineapple newel postsCast-iron pineapples top the stoop railings, a common 19th-century sign of welcome.
- Greek Revival doorwaysDeep entrances framed by flat pilasters and a heavy stone lintel.
How it was built
The bones behind the facade: what holds it up, how it was laid out, and the numbers on record.
- Year built
- 1840
- Homes today
- 3
- Lot size
- 2,227 sq ft
Built 1840Today
Built in 1840.
From NYC property records
What's happening now
6 permits, newest first · NYC Department of Buildings · checked Nov 10, 2026
- Signed off
Sprinkler system work
Installation of new sprinkler system filed in conjunction with alt 1 #123410148
418 West 20 StreetOfficial recordfor permit M00415402-I1 - Signed off
Construction fence around the site
Installation of temporary construction fence.
418 West 20 StreetOfficial recordfor permit M00419964-I1 - Signed off
Sidewalk shed over the pavement
Installation of heavyduty sidewalk shed as per plans.
418 West 20 StreetOfficial recordfor permit M00568415-I1 - Signed off
Scaffolding
Installation of medium duty pipe scaffolding as per plans.
418 West 20 StreetOfficial recordfor permit M00578376-I1 - Signed off
Plumbing work
Plumbing work file for 3rd floor as per plan.
412 West 20 StreetOfficial recordfor permit M08035546-I1 - Signed off
General construction work
Filed for interior renovation of unit on the 3rd floor remove/replace non-bearing partitions.
412 West 20 StreetOfficial recordfor permit M08035537-I1
What could happen here
Our outlook
- Likely to stay
- Could change
- Change coming
It is protected, so any big change needs public approval, though zoning leaves some room to add.
- Could it get bigger?
- YesZoning allows about 2,985 sq ft more floor area.
- Could it be torn down or changed outside?
- Only with approvalIt is in the Chelsea Historic District, so demolition and exterior changes need Landmarks Preservation Commission approval.
- Is anything planned?
- Nothing filedNo new building or demolition permits are on file with the city.
Our outlook is a plain-language reading of zoning, landmark status and permits, not a prediction. Zoning district R7B · Lot 2,227 sq ft. Source: PLUTO, retrieved Nov 10, 2026.
Nearby
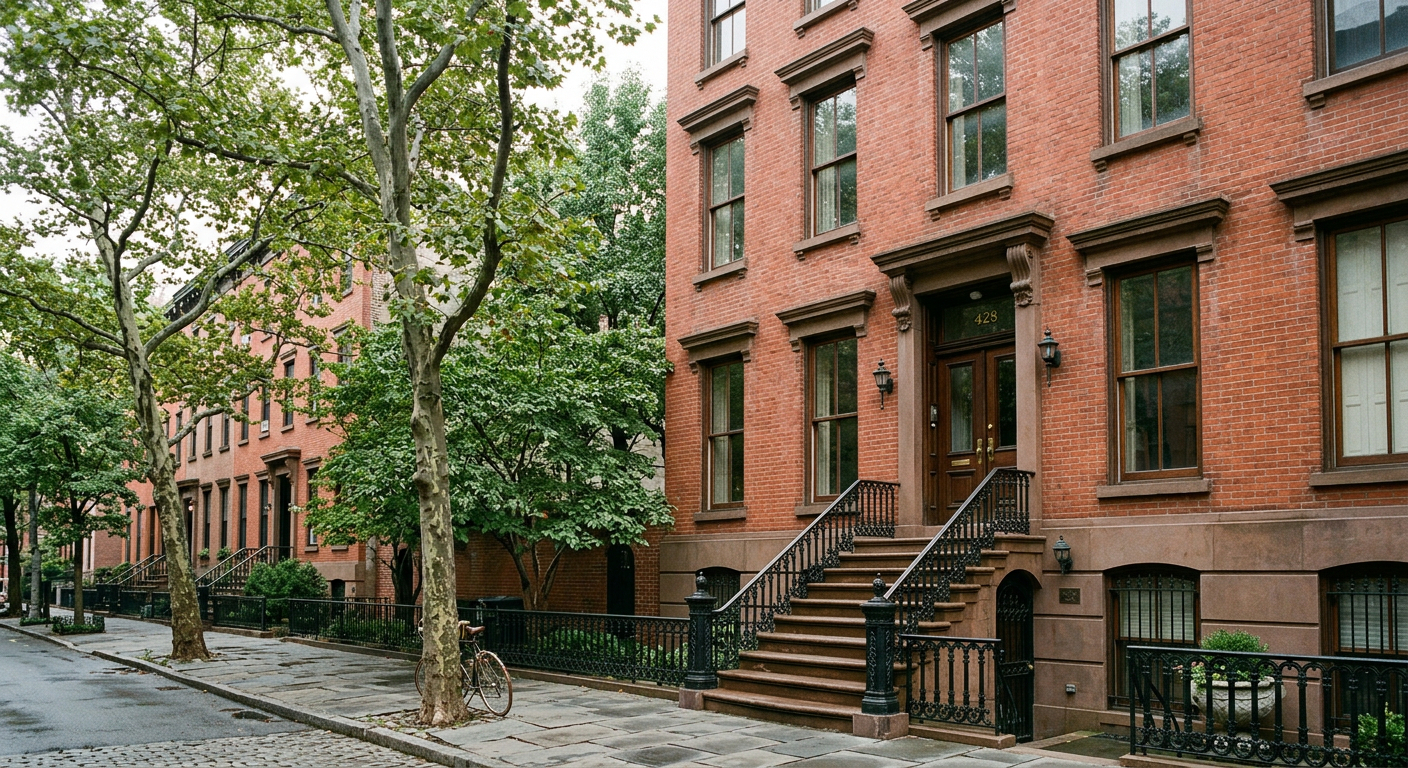 You are here
Cushman Row
406–418 W 20th St · 1840
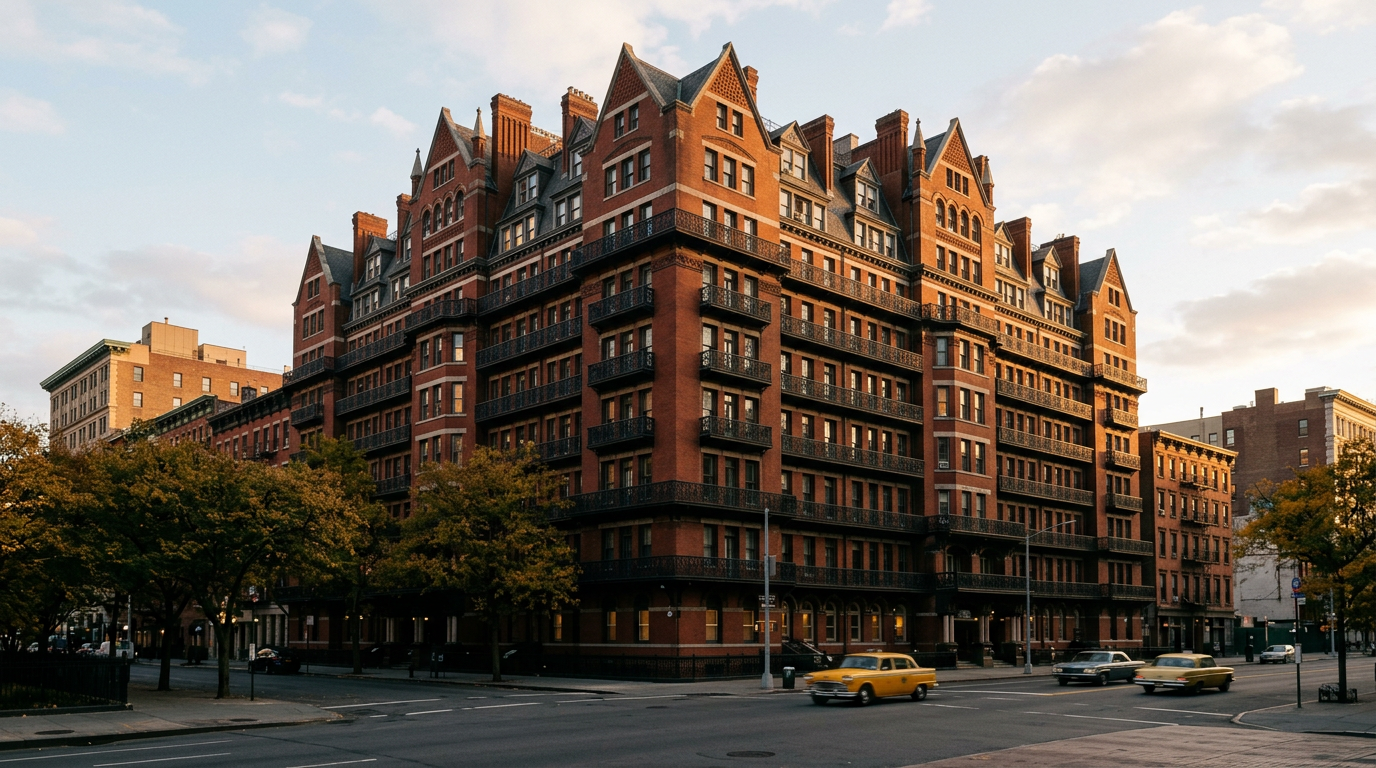
Hotel Chelsea
222 W 23rd St · 1884
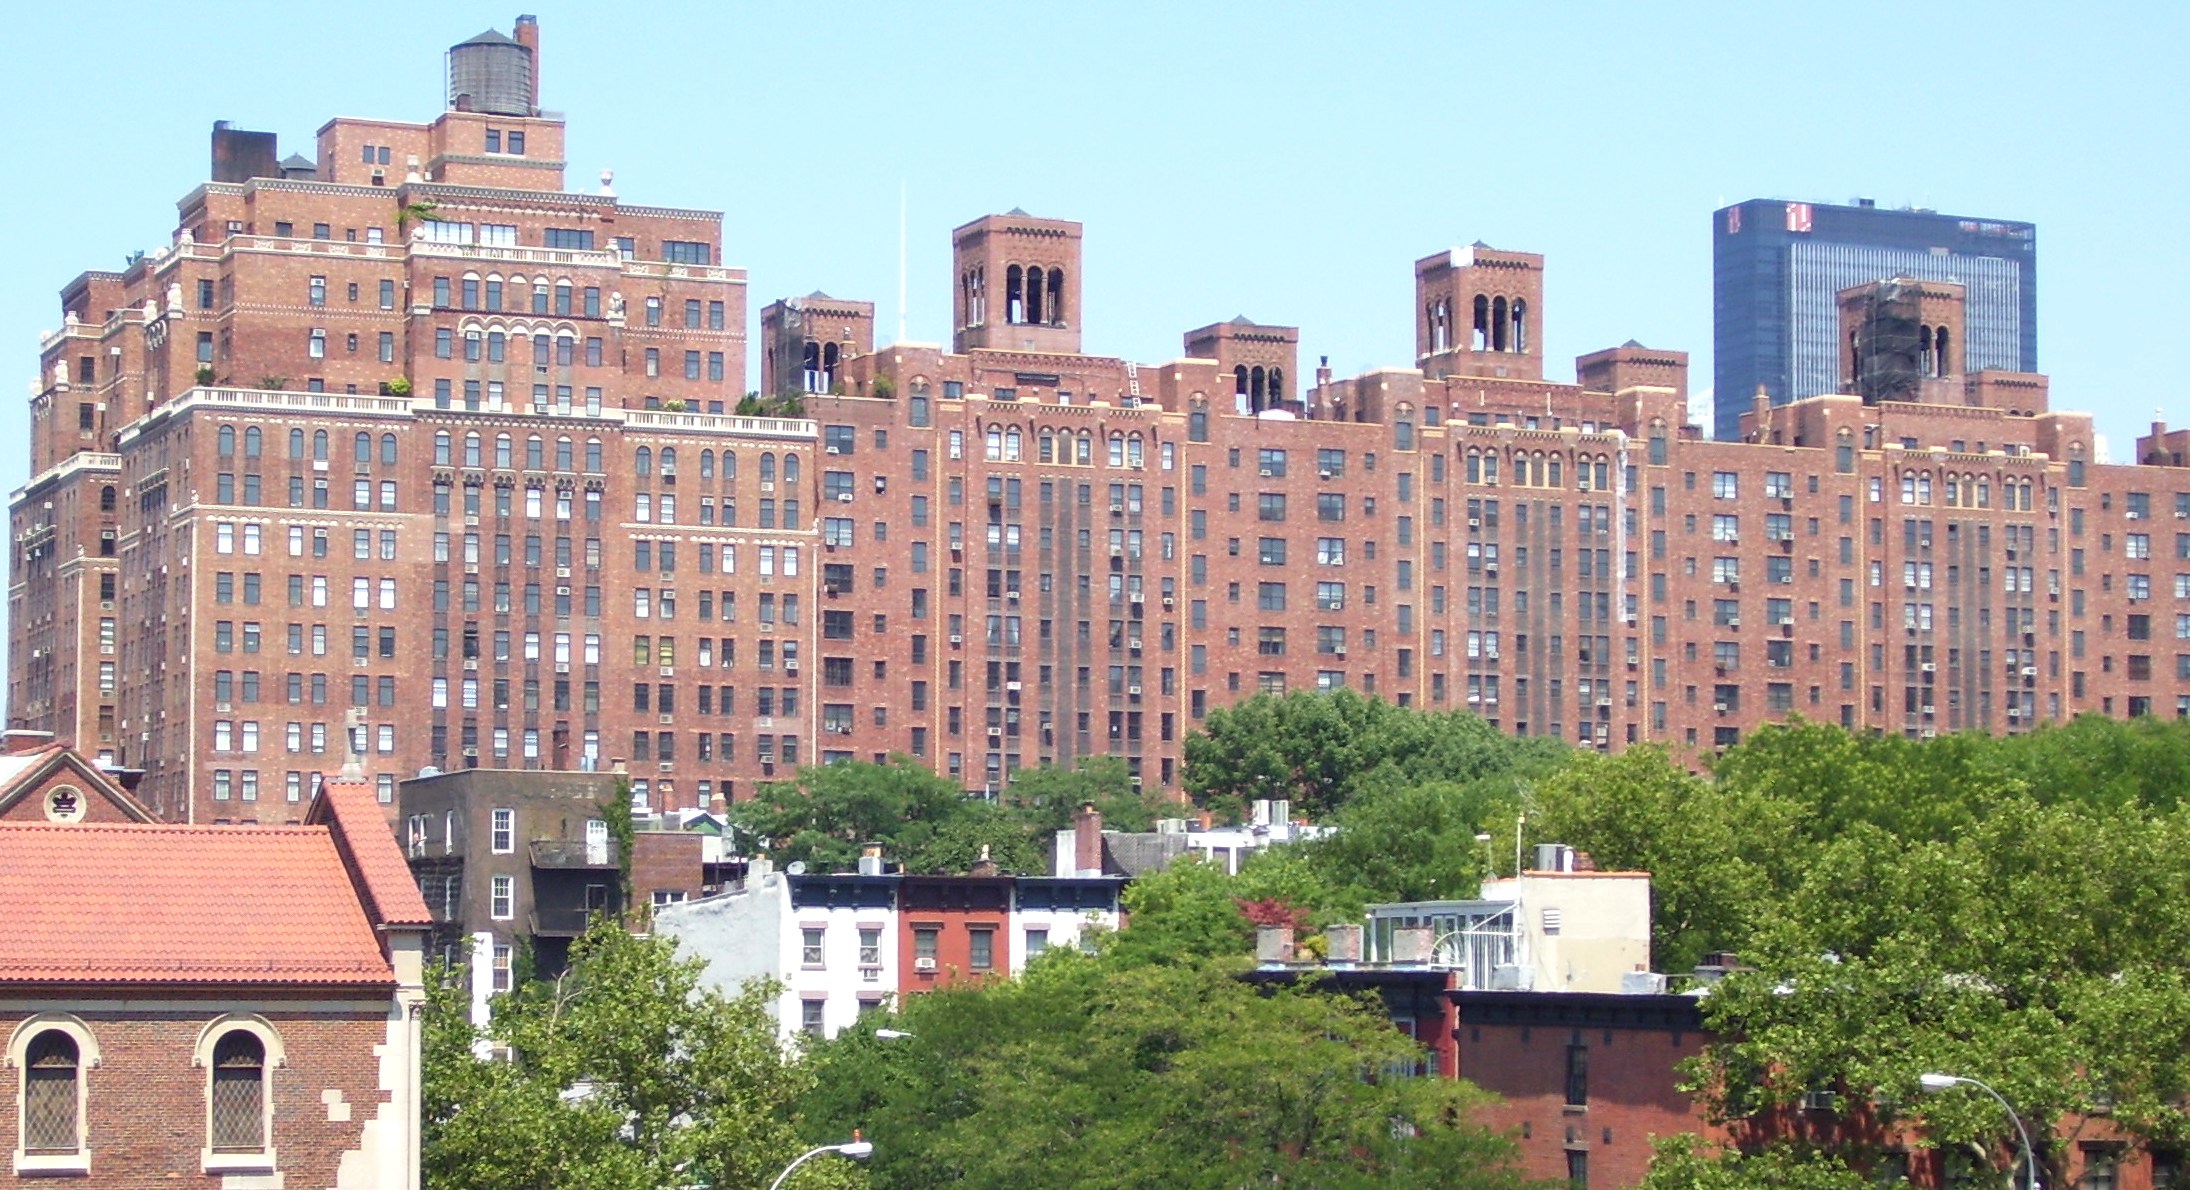
London Terrace
405 W 23rd St · 1930
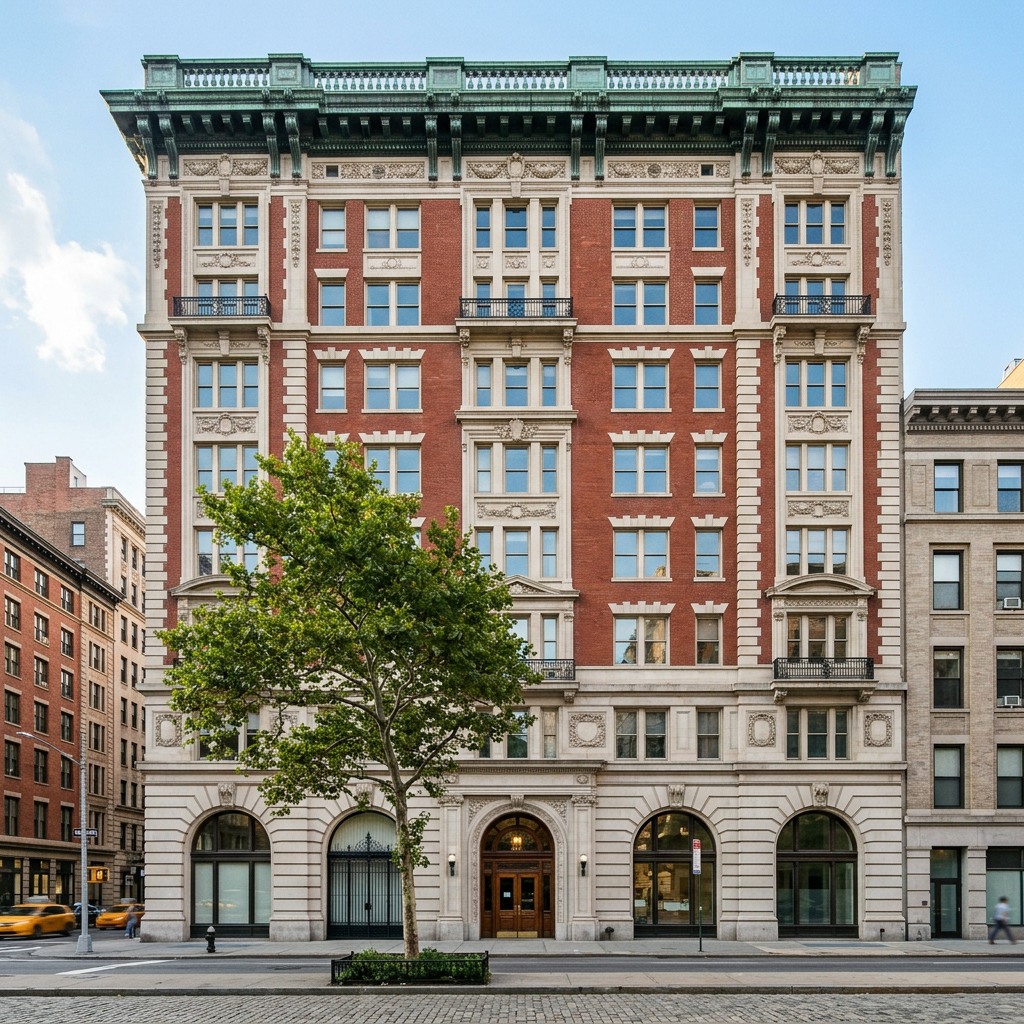
McBurney YMCA
215 W 23rd St · 1904
Sources
- 1.Primary Land Use Tax Lot Output (PLUTO)NYC Department of City Planning, via NYC Open Data. Accessed 2026-11-10.data.cityofnewyork.us/d/64uk-42ks
- 2.ACRIS Real Property Master and Legals (deeds only)NYC Department of Finance, via NYC Open Data. Accessed 2026-11-10.data.cityofnewyork.us/d/bnx9-e6tj
- 3.DOB NOW: Build – Approved PermitsNYC Department of Buildings, via NYC Open Data. Accessed 2026-11-10.data.cityofnewyork.us/d/rbx6-tga4
10 facts on this page still need a source. If you know where one is documented, tell us.
Suggest an edit