Year needed · Credit needed
415 W 23rd St · W 23rd–24th St, 9th–10th Ave
London Terrace
Last verified
A block-long apartment complex between West 23rd and 24th Streets, completed around 1930 on the site of rowhouses from the 1840s. Source needed
Good to know
- Owner of recordLONDON TERRACE GARDENS See all 3 owners
Who has owned it
5 owners across 59 years, from the first recorded owner to the owner on record today.
- 1985Owner for 41 yearsPrivate individualToday
- 1985Owned 1 yearNada Nominee Corp
- 1975Owned 10 yearsPrivate individual
- 1975Owned 1 yearLondon Equities INC
- 1967Owned 8 yearsPrivate individual
Each era runs until the next recorded sale. City deed records begin in 1966; earlier owners come from published histories, so some sales may be missing.
People
1 people who lived, worked and left a mark here.
How it was built
The bones behind the facade: what holds it up, how it was laid out, and the numbers on record.
- Year built
- 1934
- Homes today
- 901
- Lot size
- 108,625 sq ft
- Major alterations
- 1982
Built in 1934, altered in 1982.
From NYC property records
What's happening now
5 permits, newest first · NYC Department of Buildings · checked Nov 10, 2026
- Permit Issued
Scaffolding
Install 4 levels of pipe scaffolding on teh roof to maintain the existing brick chimney
Job M01222864-I1Official recordfor permit M01222864-I1 - Signed off
General construction work
Install (2) new 7/10 gage 304 stainless steel liners in existing brick chimneys.
Job M01179801-I1Official recordfor permit M01179801-I1 - Signed off
General construction work
Replacement (1) new boiler feed unit with (5) new pumps.
Job M01121683-I1Official recordfor permit M01121683-I1 - Signed off
Construction fence around the site
File temporary construction fence as shown on the plans.
Job M00953100-I1Official recordfor permit M00953100-I1 - Permit Issued
Structural work
Garage Repairs as per plans.
Job M00912074-I1Official recordfor permit M00912074-I1
What could happen here
- Likely to stay
- Could change
- Change coming
It is already about as big as zoning allows, so there is little reason to rebuild.
- Could it get bigger?
- NoIt is already 138% of what zoning allows on this lot, more than a new building could be.
- Could it be torn down or changed outside?
- YesIt is not a landmark or in a historic district, so regular building permits apply.
- Is anything planned?
- Nothing filedNo new building or demolition permits are on file with the city.
Our outlook is a plain-language reading of zoning, landmark status and permits, not a prediction. Zoning district R8A · Lot 108,625 sq ft. Source: PLUTO, retrieved Nov 10, 2026.
Nearby
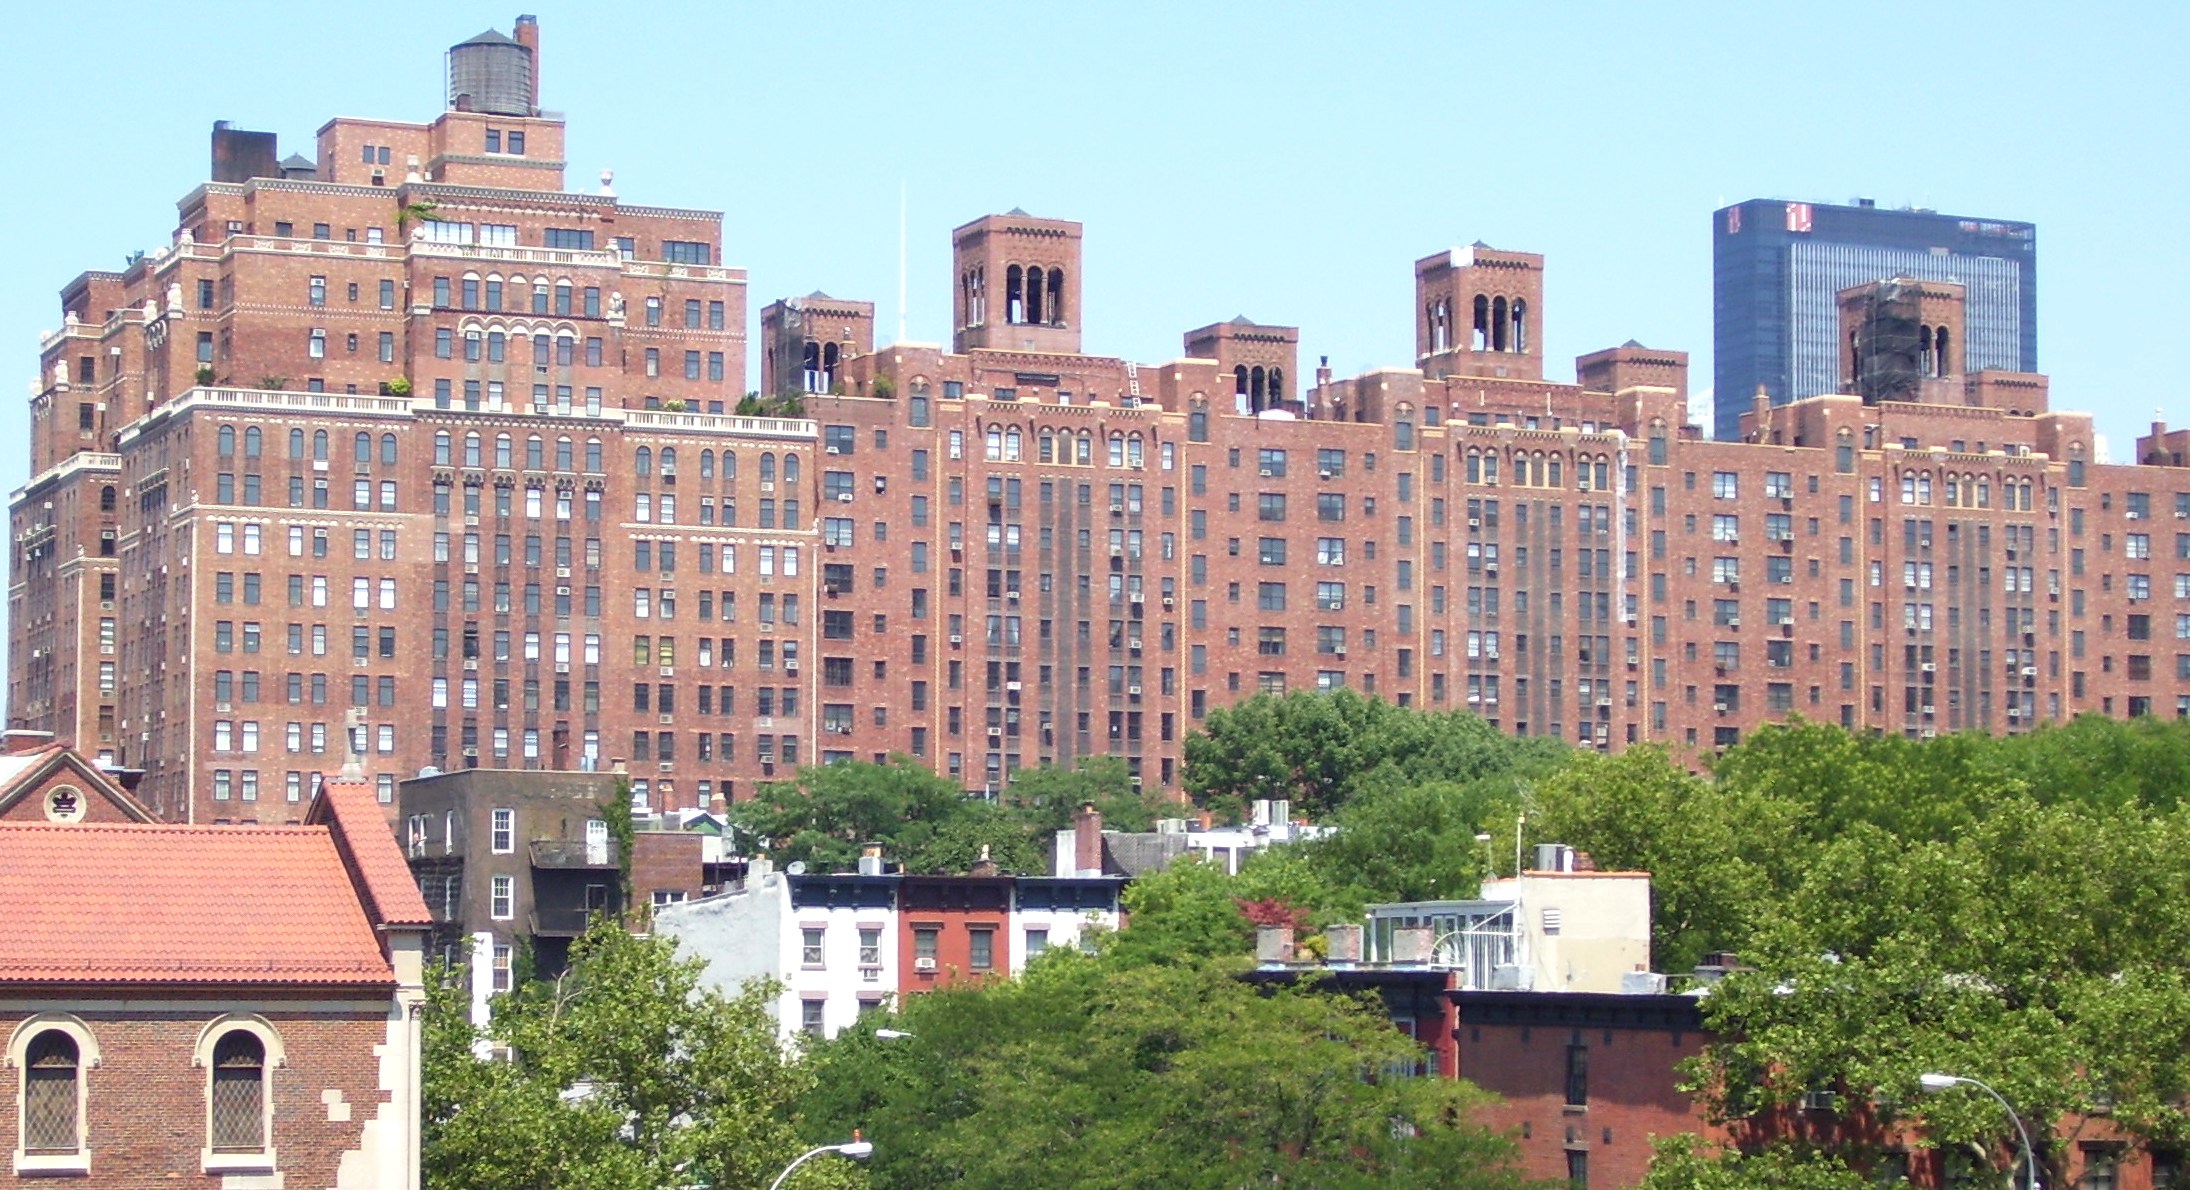 You are here
London Terrace
415 W 23rd St · 1930
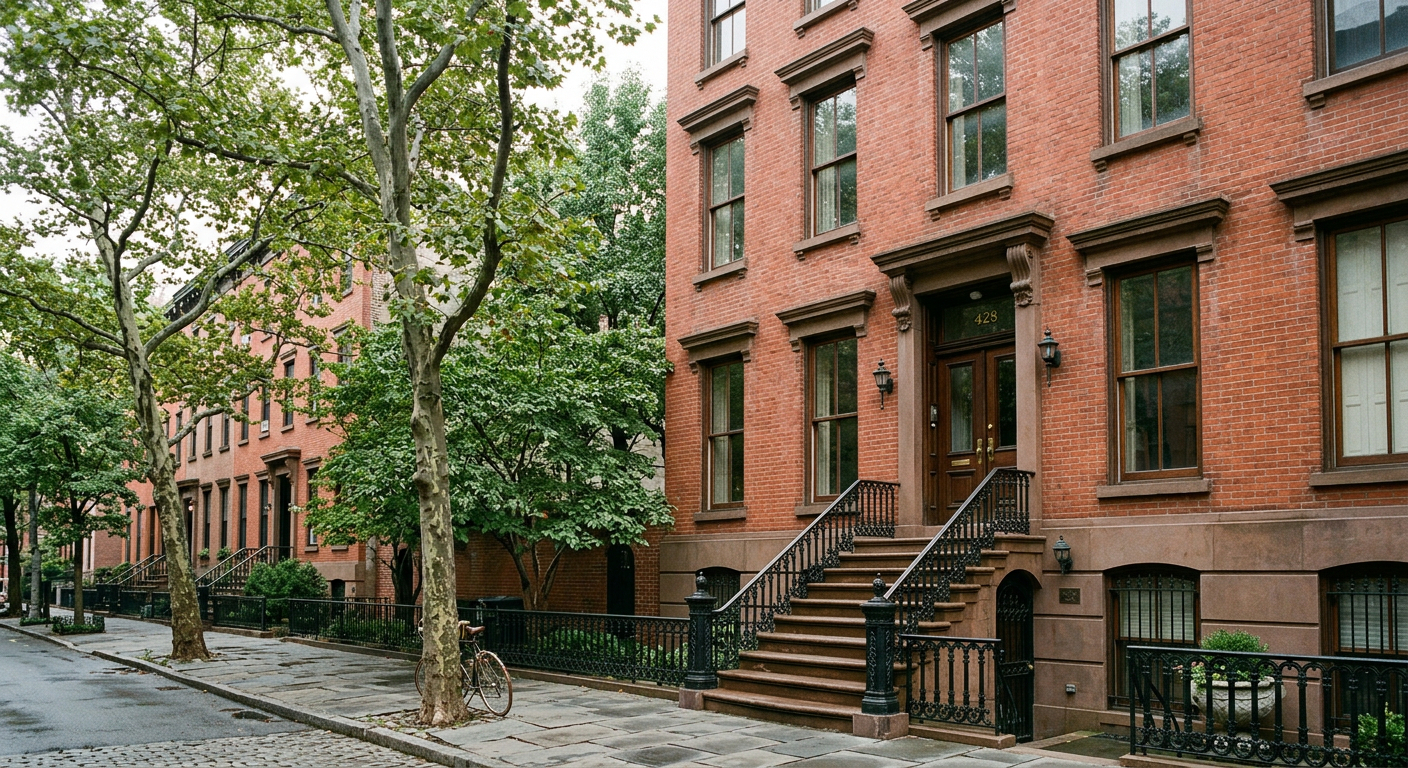
Cushman Row
406–418 W 20th St · 1840
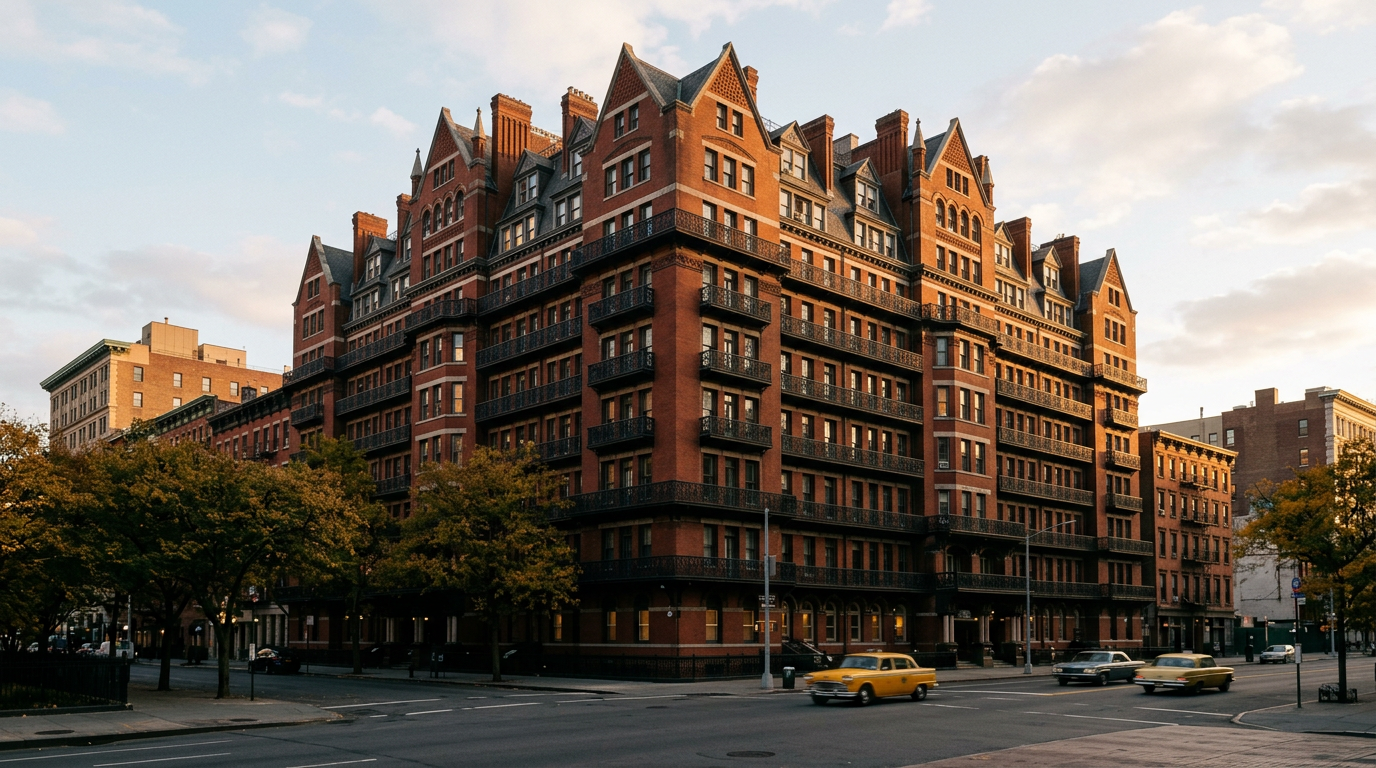
Hotel Chelsea
222 W 23rd St · 1885
Sources
- 1.Primary Land Use Tax Lot Output (PLUTO)NYC Department of City Planning, via NYC Open Data. Accessed 2026-11-10.data.cityofnewyork.us/d/64uk-42ks
- 2.ACRIS Real Property Master and Legals (deeds only)NYC Department of Finance, via NYC Open Data. Accessed 2026-11-10.data.cityofnewyork.us/d/bnx9-e6tj
- 3.DOB NOW: Build – Approved PermitsNYC Department of Buildings, via NYC Open Data. Accessed 2026-11-10.data.cityofnewyork.us/d/rbx6-tga4
6 facts on this page still need a source. If you know where one is documented, tell us.
Suggest an edit