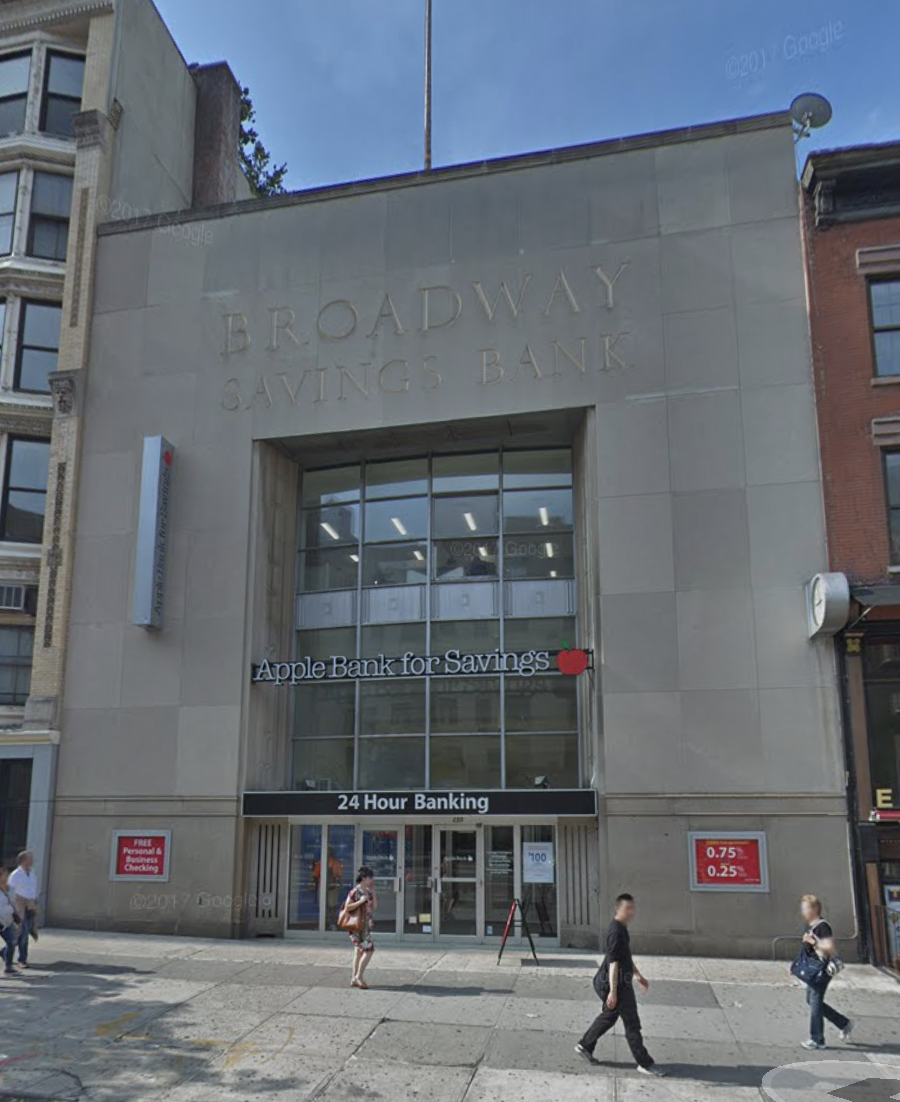
2017 · Google Street View · Google
250 W 23rd St · W 23rd St, 7th–8th Ave
Broadway Savings Bank Building
Last verified
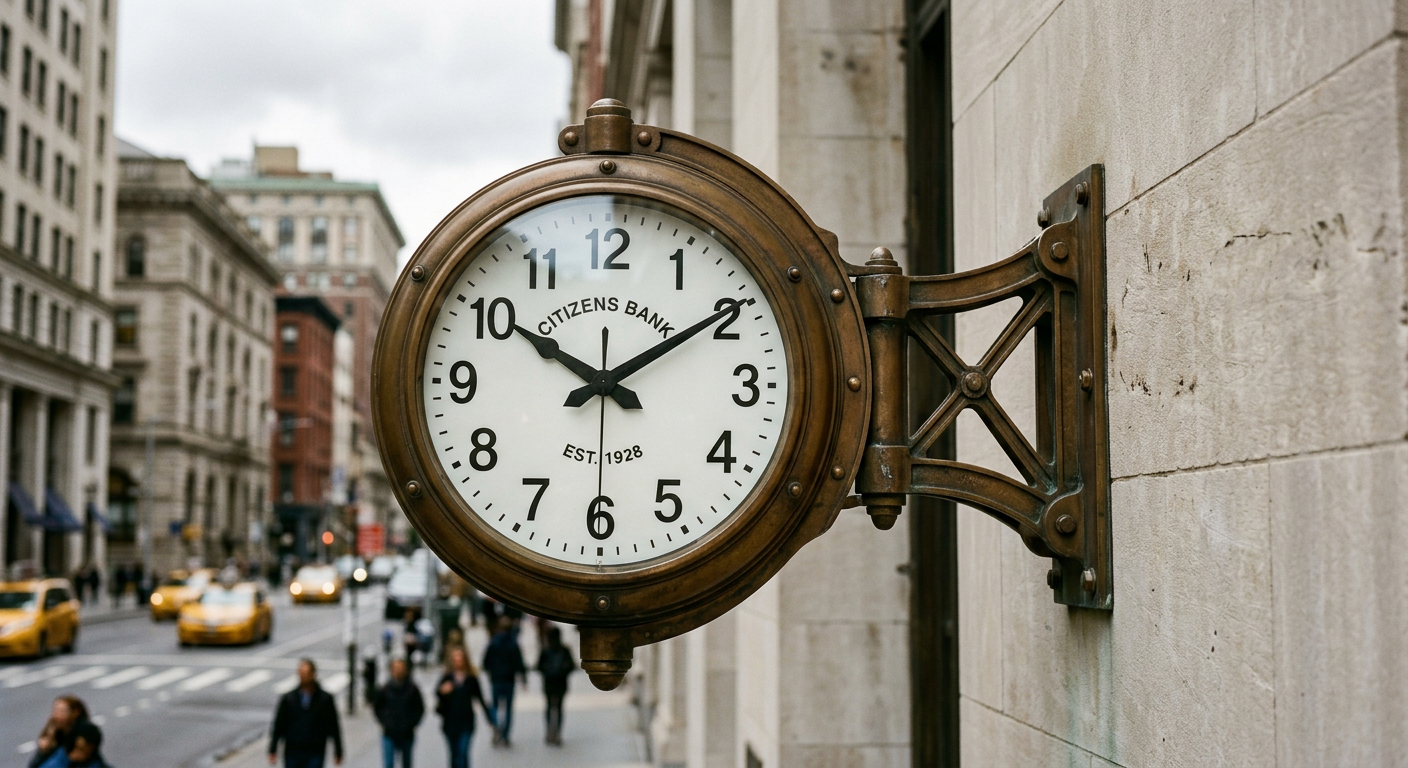
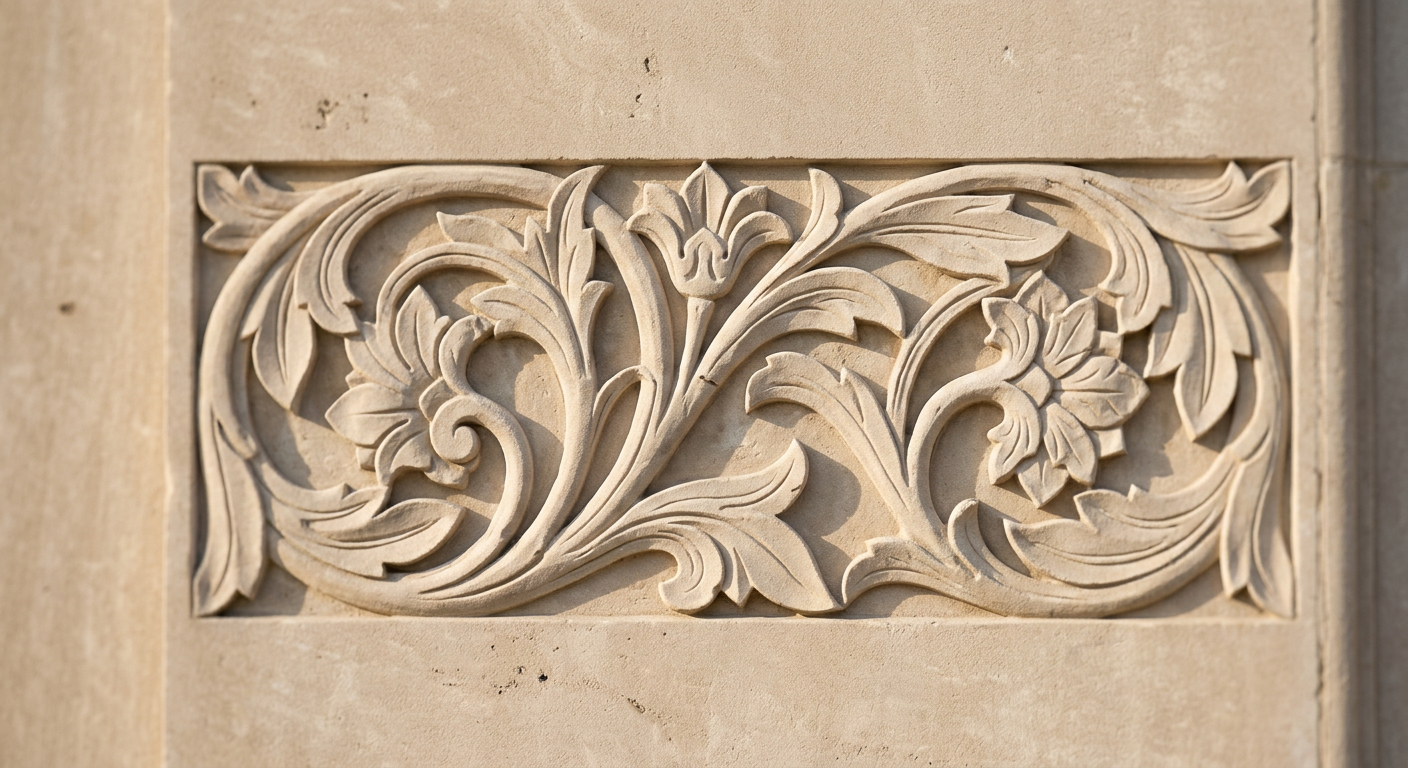
Built between 1946 and 1948 as the first uptown branch, and later the main office, of the century-old Broadway Savings Bank. Its stripped-down limestone facade, carved floral reliefs and projecting street clock anchored the south side of 23rd Street for nearly eighty years, through mergers into Prudential, Emigrant and Apple Bank, before it was demolished in 2025. Source needed
Good to know
ProtectedNot landmarked · Block 772, Lot 72
It was never an individual landmark and sat just outside the Chelsea Historic District, so demolition needed no Landmarks approval.
Source neededAccessDemolished · active construction site
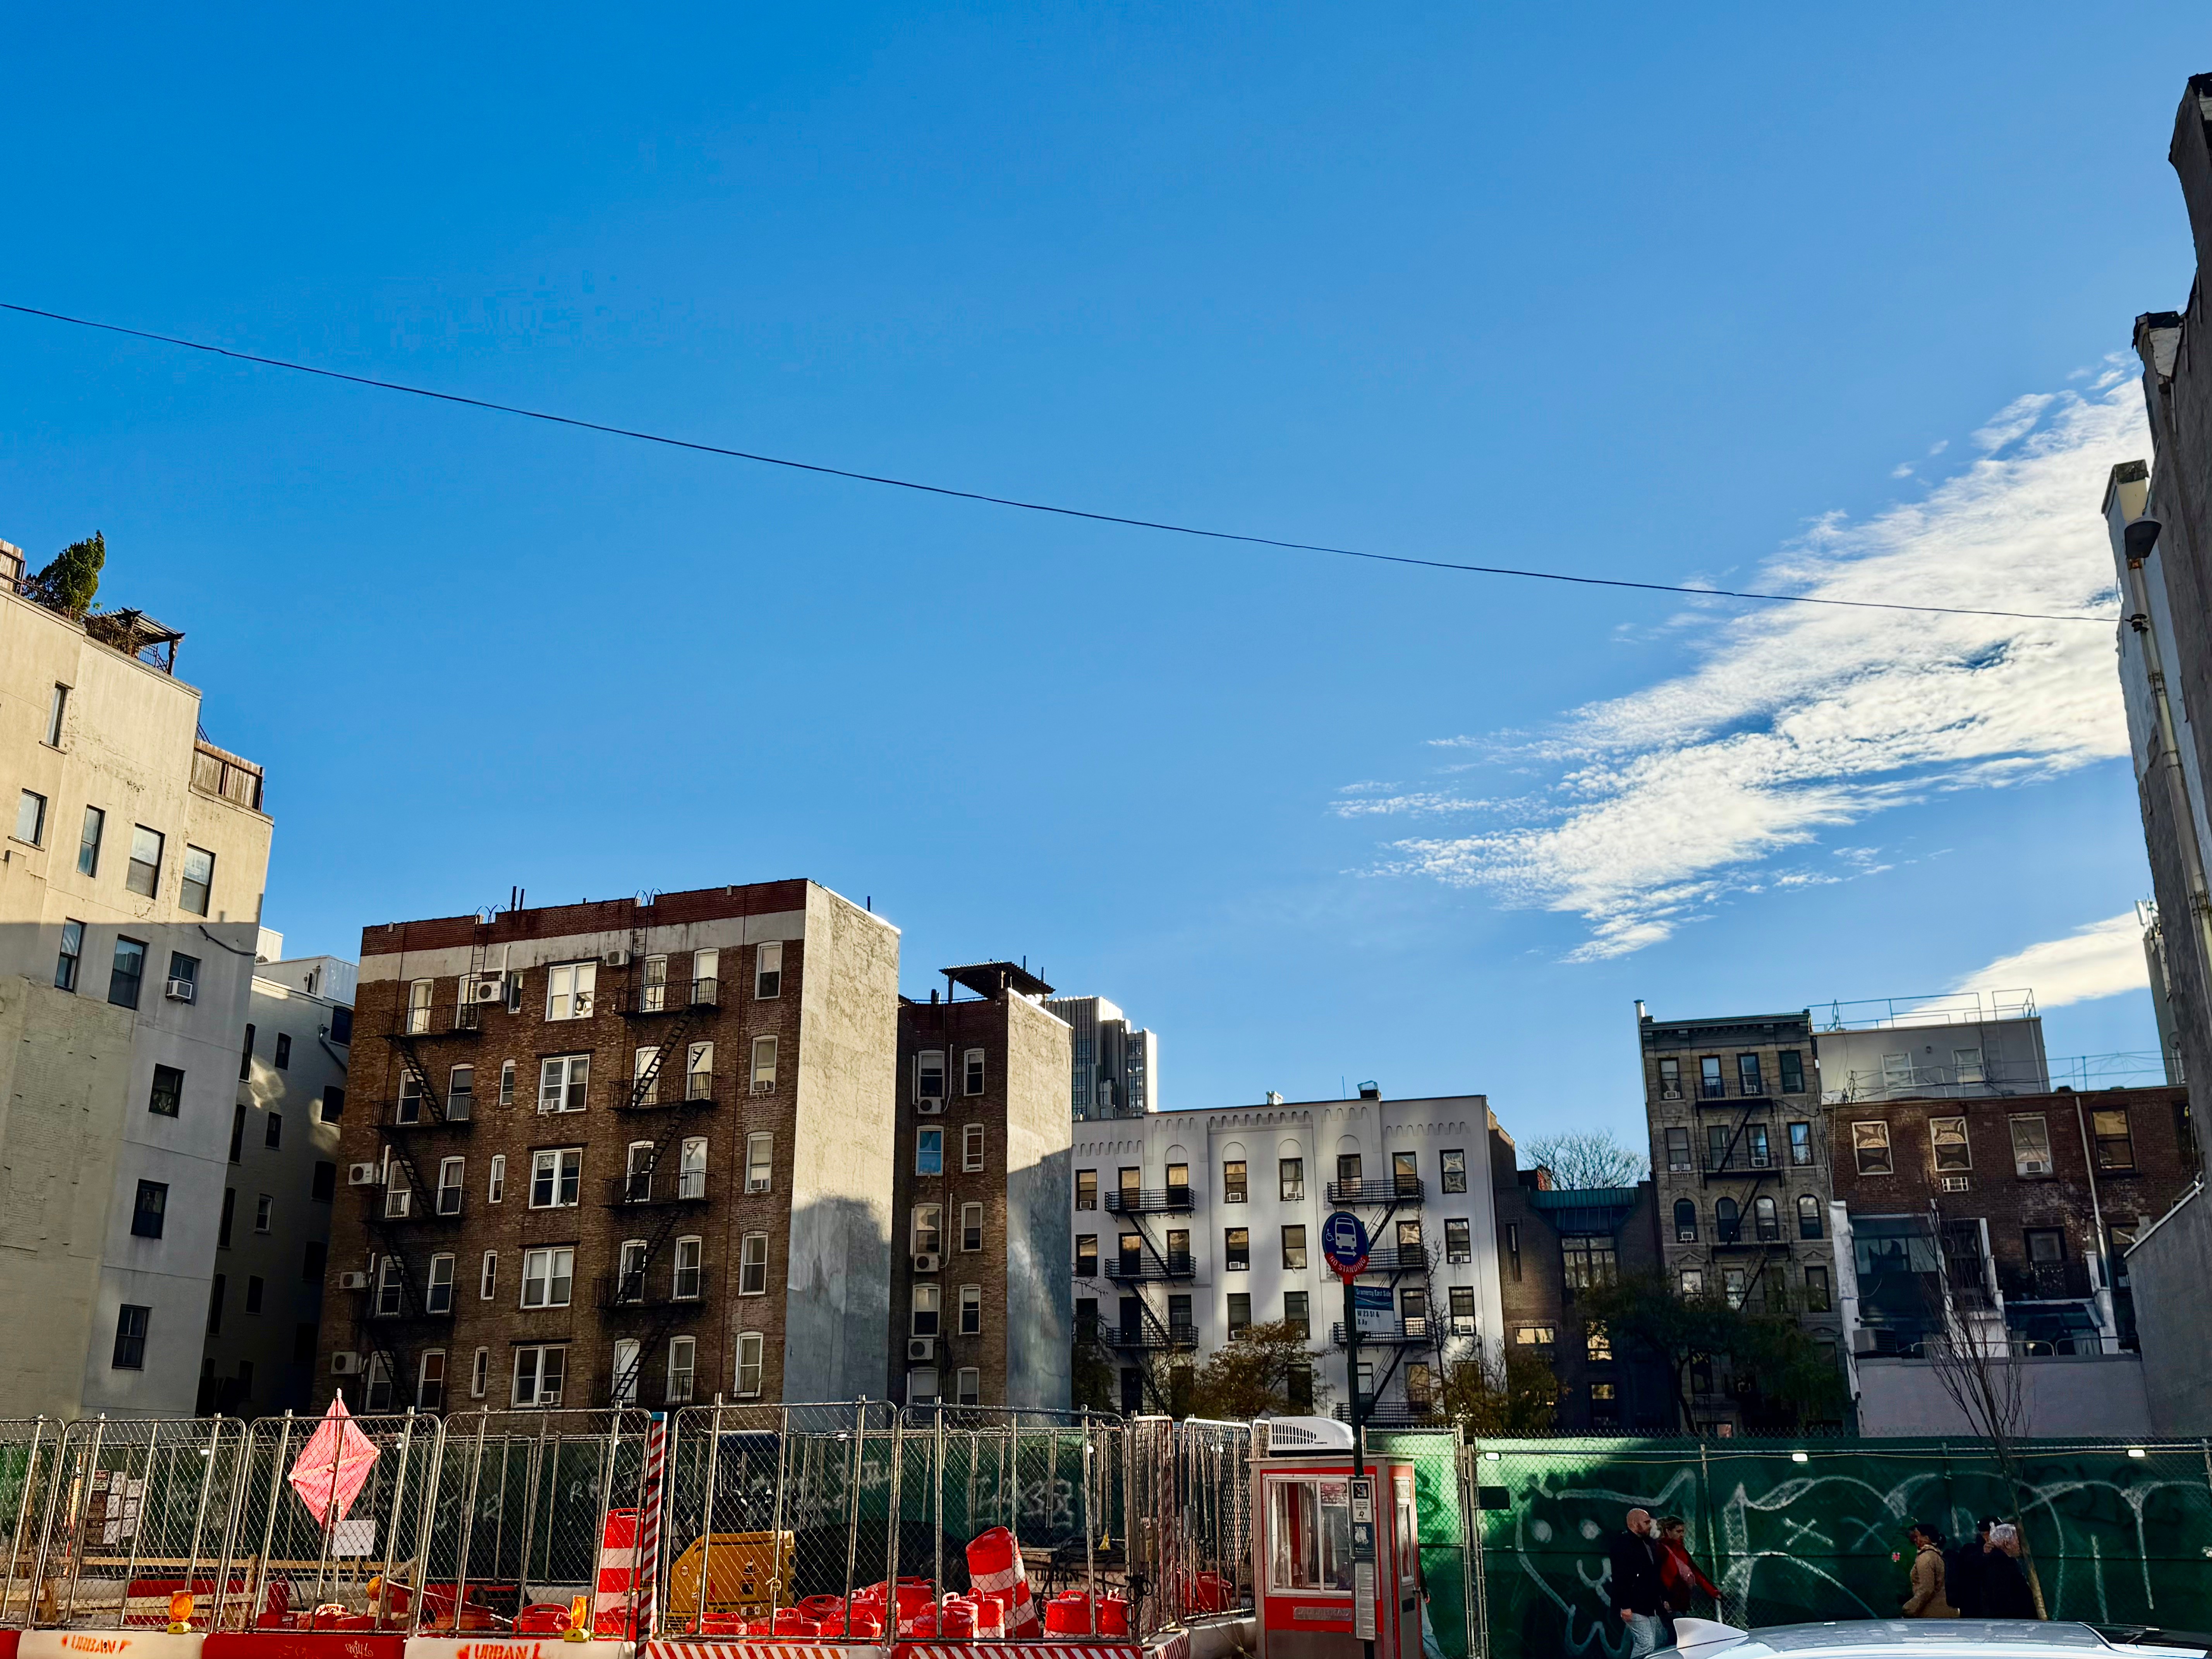
Once a public banking hall. The lot is now behind a construction fence, part of a through-block site running to 273 W 22nd St.
Source neededDemolishedAltered 1973 · demolished 2024–2025
The interior and storefront were modernized in 1973 after the Prudential merger. Vacated in late 2023 and gone by April 2025.
Source neededOwnedTF Cornerstone
Bought in September 2019 for $14.5 million by the Elghanayan family’s development firm, the eastern anchor of a larger assemblage.
Source neededSee all 4 owners
History
Who has owned it
4 owners across 50 years, from the first recorded owner to the owner on record today.
- 2025Owner for 1 year273 West 22 LLCToday
- 2019Owned 6 years250 West 23 LLC
- 1995Owned 24 yearsJaffin-Segal Chelsea, LLC
- 1976Owned 19 yearsPrivate individual
Each era runs until the next recorded sale. City deed records begin in 1966; earlier owners come from published histories, so some sales may be missing.
People
1 people who lived, worked and left a mark here.
Architectural details
What to look for, and what it tells you about when, how and for whom this building was made. Tap a number.
How it was built
The bones behind the facade: what holds it up, how it was laid out, and the numbers on record.
- Lot size
- 4,938 sq ft
- Major alterations
- 1973
From NYC property records
- StructureSteel frame & limestone
A fireproof steel skeleton on a 50 × 98.75 ft lot, clad in smooth Indiana limestone over a polished granite base.
- Design pedigreeThe Graphic Standards team
Ramsey and Sleeper’s Architectural Graphic Standards set how American banks, schools and offices were detailed. Ackerman brought a housing reformer’s eye.
- Hall layout4,900 sq ft single hall
One open banking room with early central air conditioning, high acoustic ceilings and clear sightlines to the street.
Inside
A cutaway from roof to cellar, as the building worked before it was demolished.
Roof
Mechanical & parapet
- Limestone parapetMechanicalA stepped stone crown hid the air-conditioning plant, which 1950s banking journals praised for cooling the whole building from day one.
Floors 2–3
Offices
- Bank administrationOffices & boardroomsLoan officers, mortgage processing and executive offices, lit by the tall second-floor windows on 23rd Street.
Ground floor
23rd Street level
- Main banking hallBroadway → Emigrant → Apple BankAbout 4,900 sq ft under a double-height ceiling, with the teller line, check-writing desks and, later, a 24-hour ATM vestibule.
- 23rd StreetStreet level
Basement
Below the street
- Vaults & safe depositVaultA reinforced concrete cellar with the time-locked main vault, safe deposit rooms and the building’s mechanicals.
- Planned
Two connected apartment buildings
Combined with 254–260 W 23rd St and lots through to 273 W 22nd St, the site is planned for two connected rental apartment buildings with shops, by TF Cornerstone.
Source needed
What's happening now
8 permits, newest first · NYC Department of Buildings · checked Nov 10, 2026
- Signed off
Construction fence around the site
Construction fence as per drawings.
Job M01195525-I1Official recordfor permit M01195525-I1 - Signed off
Full demolition of the building
full demolition of three story structure, using hand held and mechanical means to assist
Job M00959510-I1Official recordfor permit M00959510-I1 - Signed off
Scaffolding
Temporary pipe scaffold as per drawings.
Job M00981657-S2Official recordfor permit M00981657-S2 - Signed off
Protecting neighboring buildings during work
chute will be installed in accordance with approved DM plans
Job M00959510-S1Official recordfor permit M00959510-S1 - Signed off
Protecting neighboring buildings during work
mechanical equipment will assist in accordance with approved demolition plans
Job M00959510-S2Official recordfor permit M00959510-S2 - Signed off
Construction fence around the site
Construction fence as per drawings.
Job M00981657-S1Official recordfor permit M00981657-S1 - Signed off
Sidewalk shed over the pavement
Heavy duty sidewalk shed during bldg demolition, filed sep.
Job M00981657-I1Official recordfor permit M00981657-I1 - Signed off
Protecting neighboring buildings during work
Temporary overhead protection at adjoining property during bldg demo, filed sep.
Job M00981657-S3Official recordfor permit M00981657-S3
What could happen here
- Likely to stay
- Could change
- Change coming
Someone has filed with the city to build new or demolish here.
- Could it get bigger?
- YesZoning allows about 37,134 sq ft more floor area.
- Could it be torn down or changed outside?
- YesIt is not a landmark or in a historic district, so regular building permits apply.
- Is anything planned?
- YesA new building or demolition permit is on file. See the filing
Our outlook is a plain-language reading of zoning, landmark status and permits, not a prediction. Zoning district C2-7A · Lot 4,938 sq ft. Source: PLUTO, retrieved Nov 10, 2026.
Nearby
- You are here
Broadway Savings Bank Building
250 W 23rd St · 1948
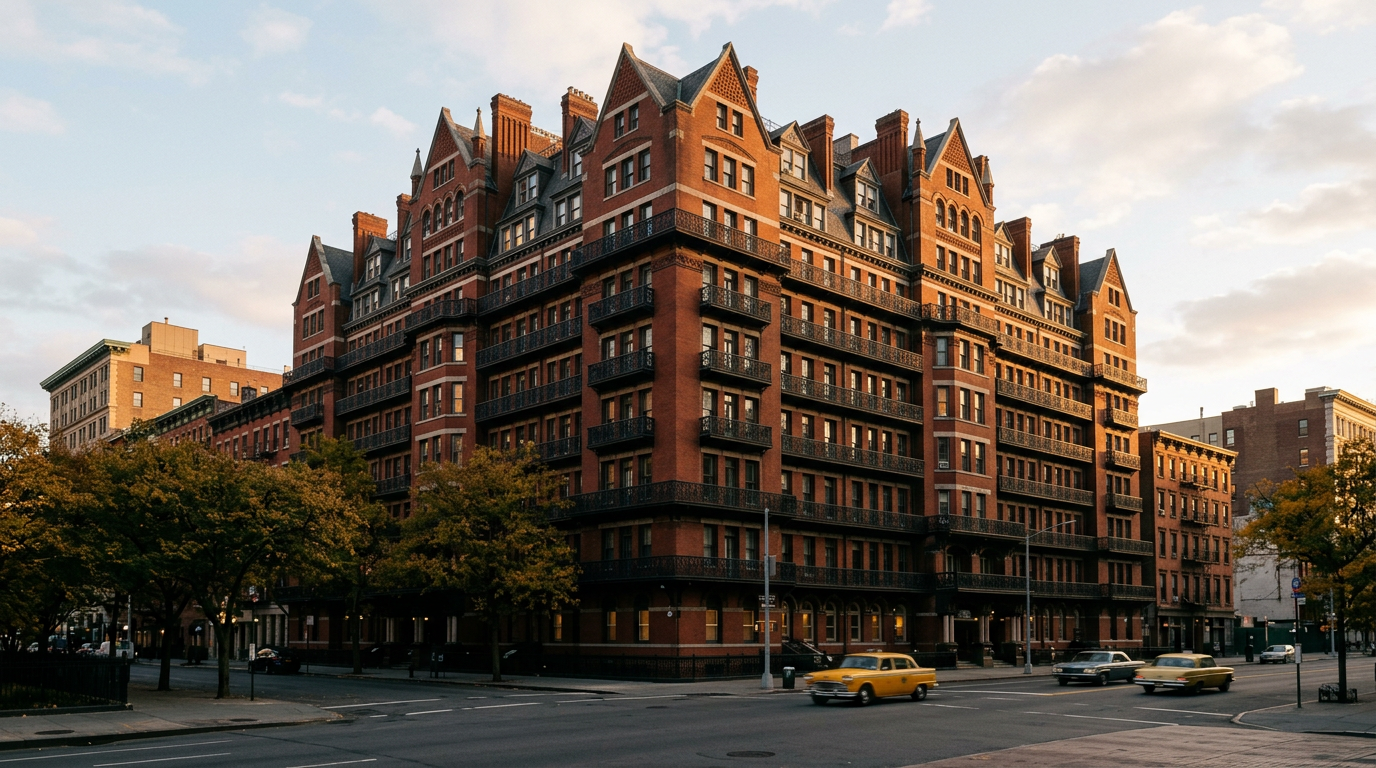
Hotel Chelsea
222 W 23rd St · same block, 1885
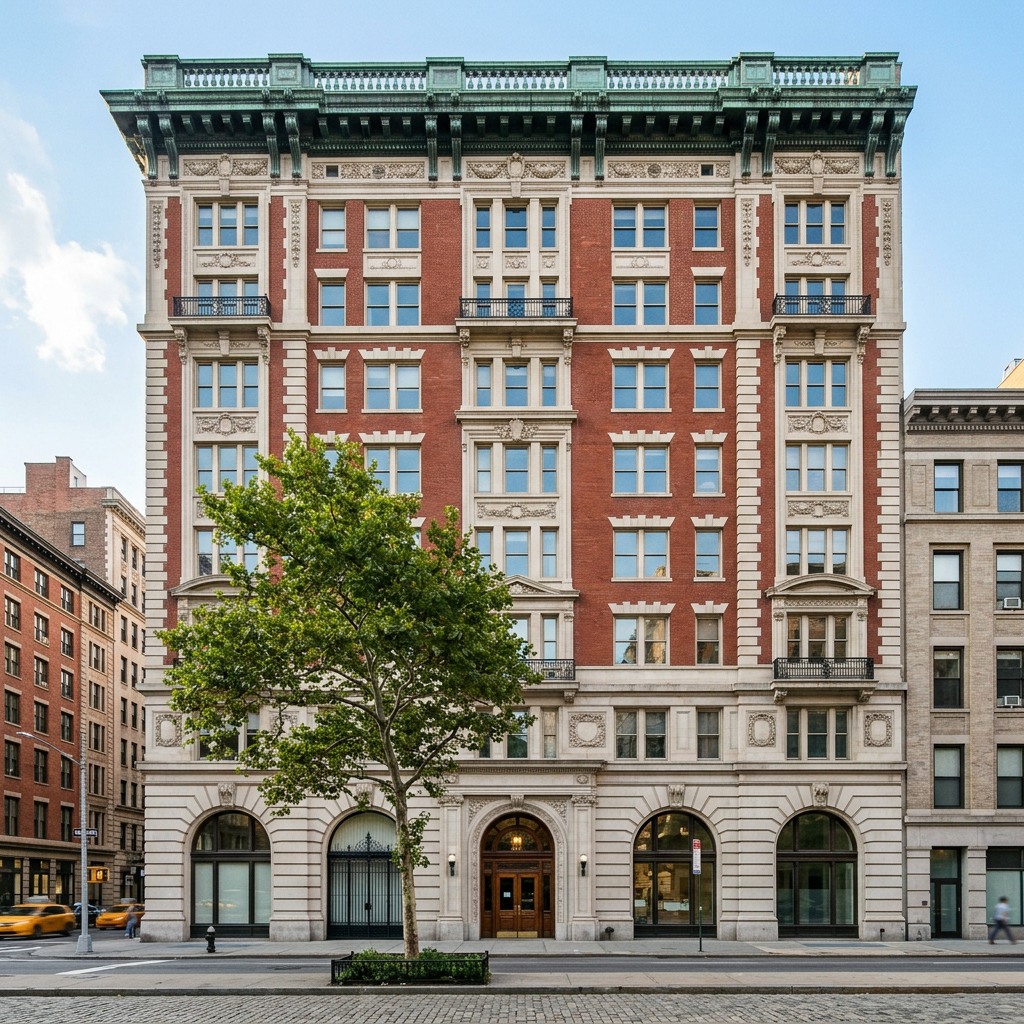
McBurney YMCA (former)
215 W 23rd St · across the street, 1904
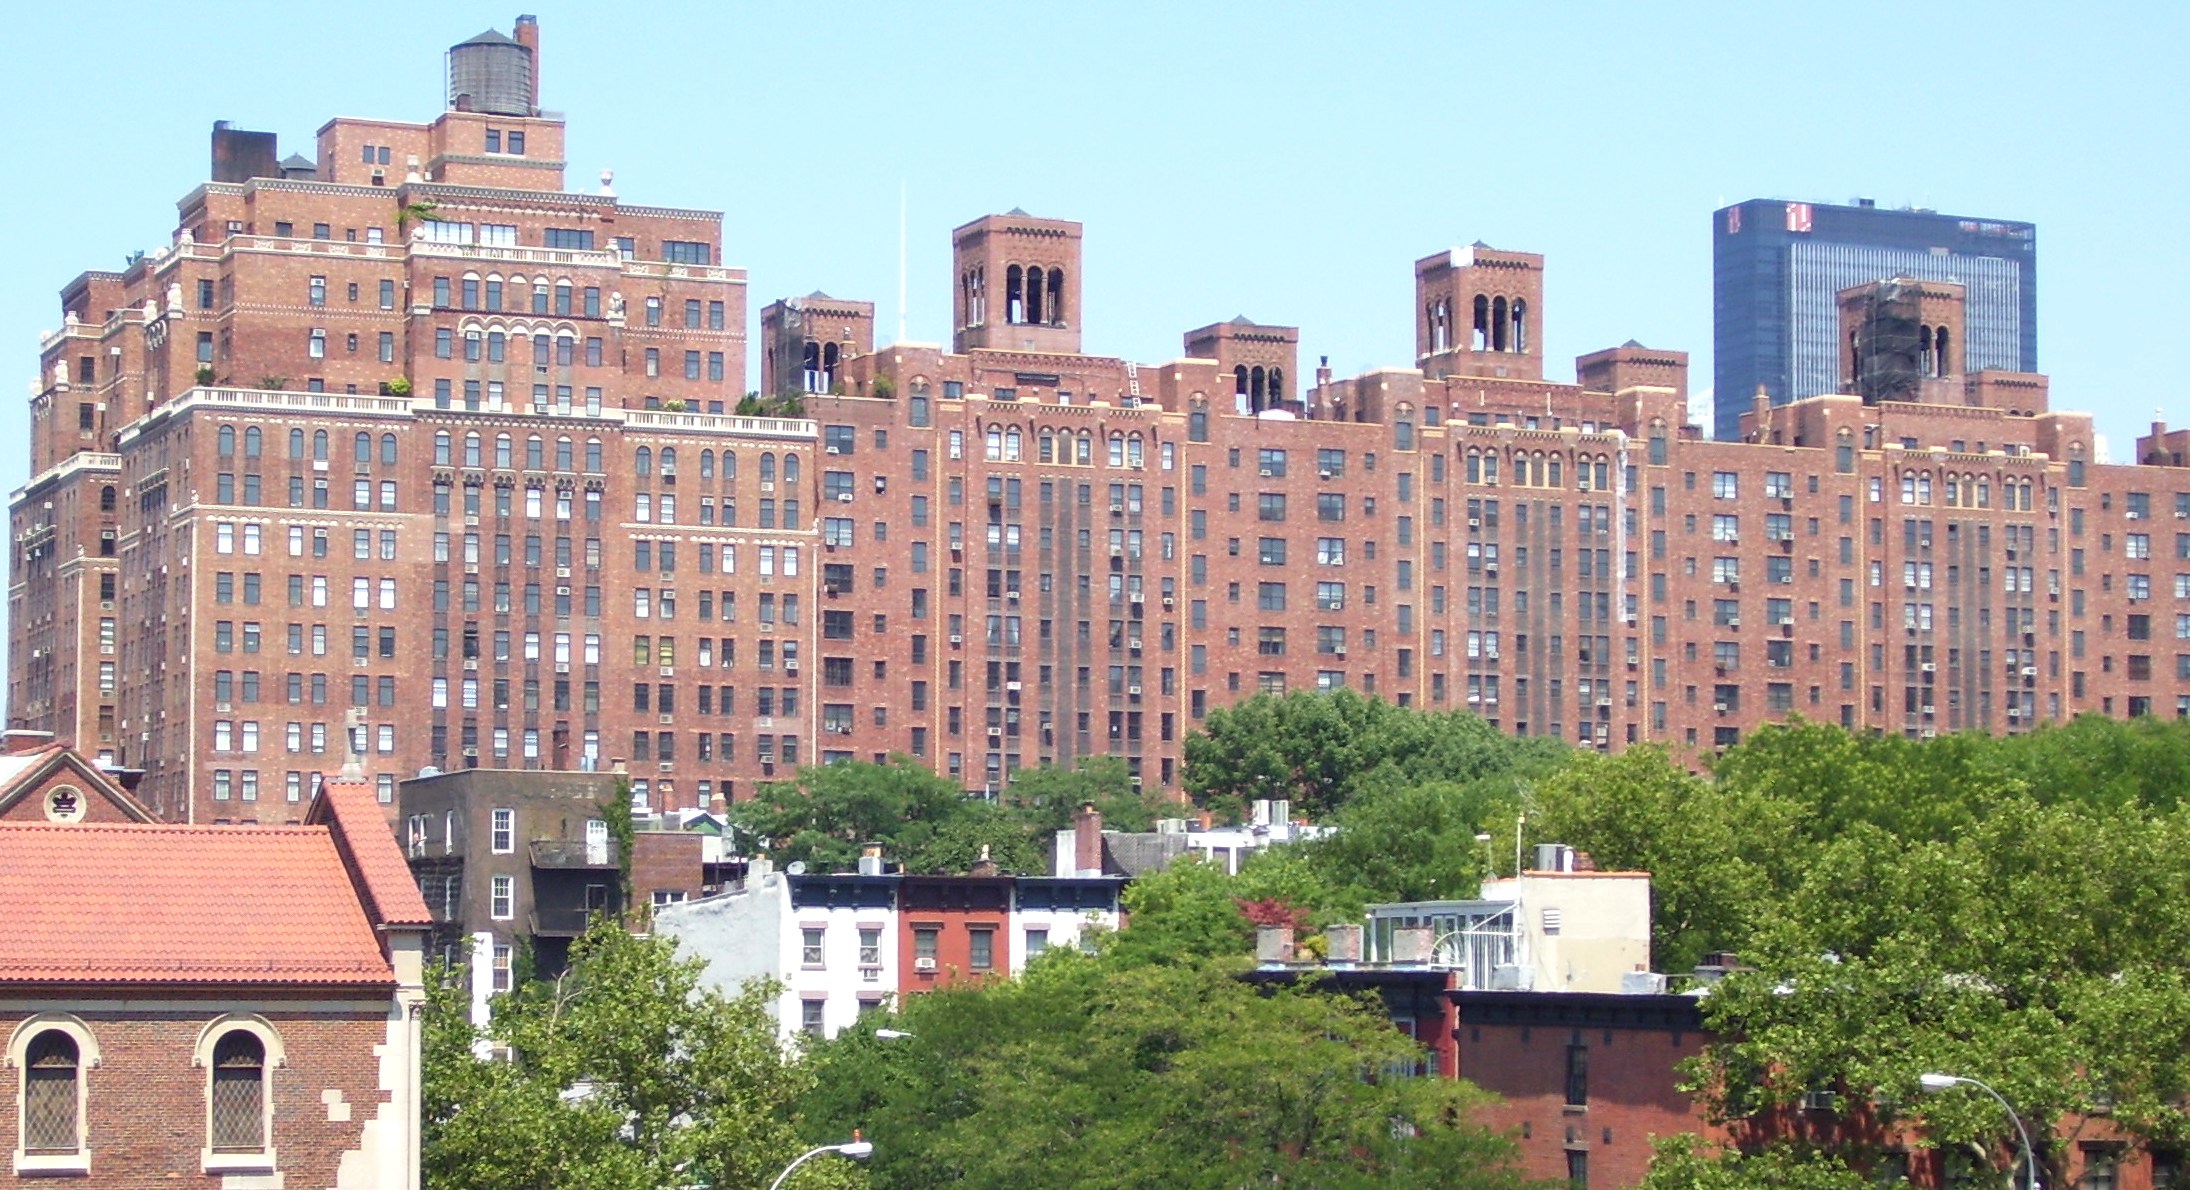
London Terrace
405–415 W 23rd St · 1930
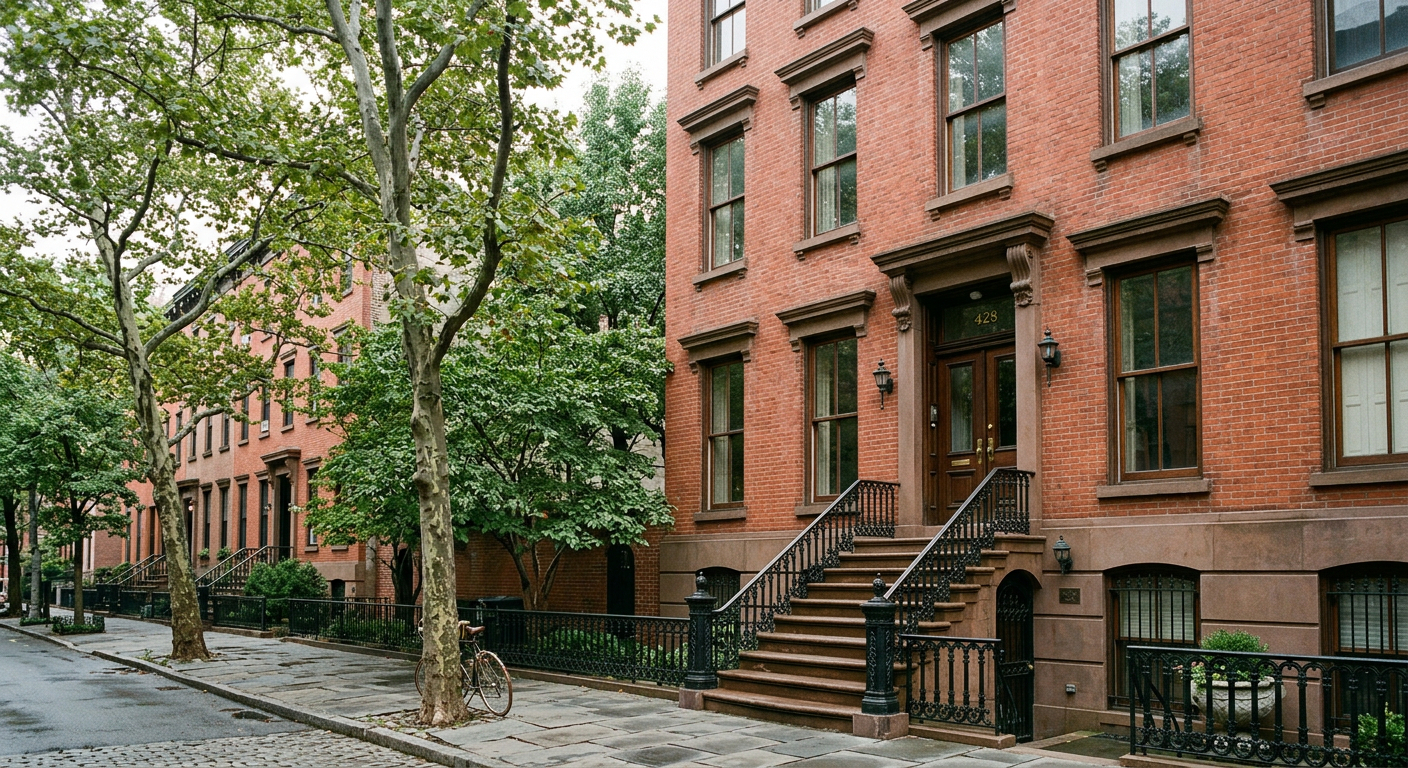
Cushman Row
406–418 W 20th St · 1840
Sources
- 1.Primary Land Use Tax Lot Output (PLUTO)NYC Department of City Planning, via NYC Open Data. Accessed 2026-11-10.data.cityofnewyork.us/d/64uk-42ks
- 2.ACRIS Real Property Master and Legals (deeds only)NYC Department of Finance, via NYC Open Data. Accessed 2026-11-10.data.cityofnewyork.us/d/bnx9-e6tj
- 3.DOB NOW: Build – Approved PermitsNYC Department of Buildings, via NYC Open Data. Accessed 2026-11-10.data.cityofnewyork.us/d/rbx6-tga4
23 facts on this page still need a source. If you know where one is documented, tell us.
Suggest an edit