222 W 23rd St · W 23rd St, 7th–8th Ave
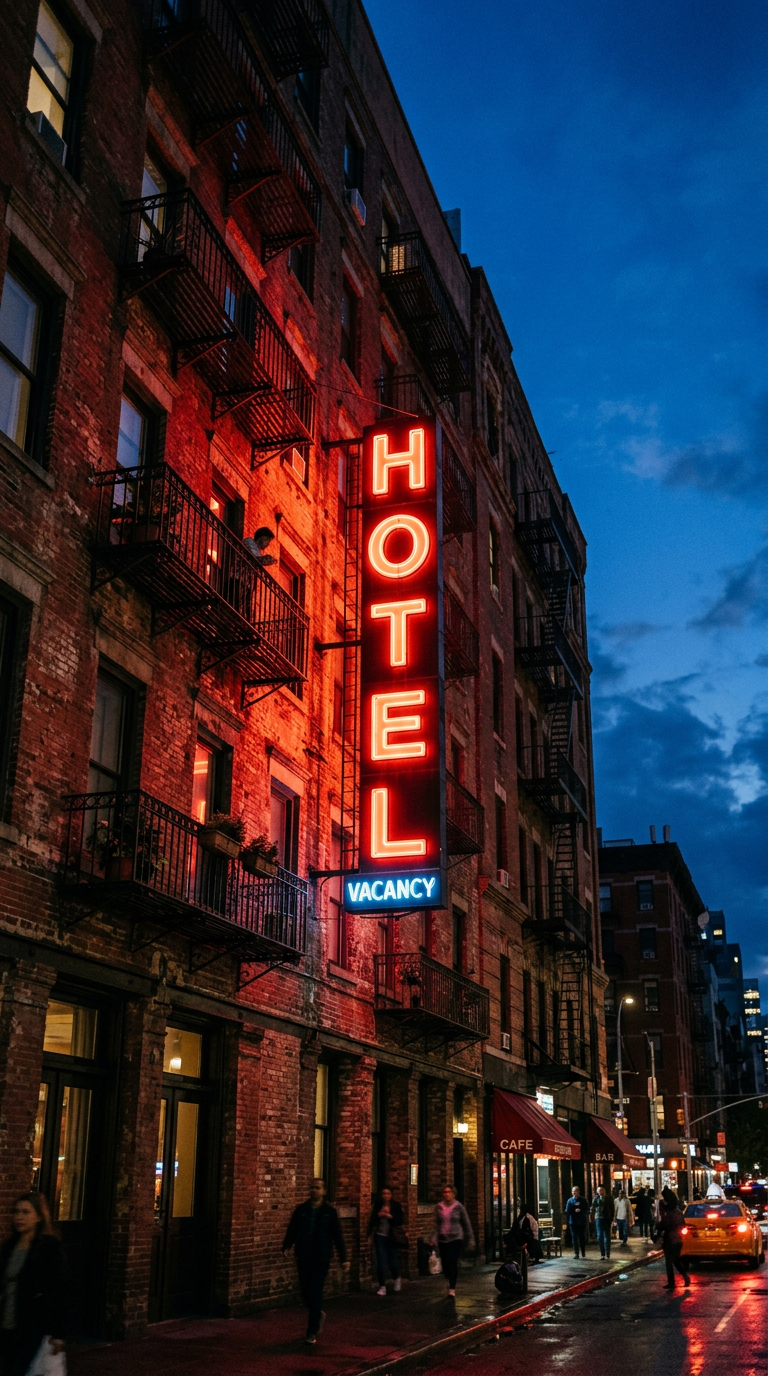
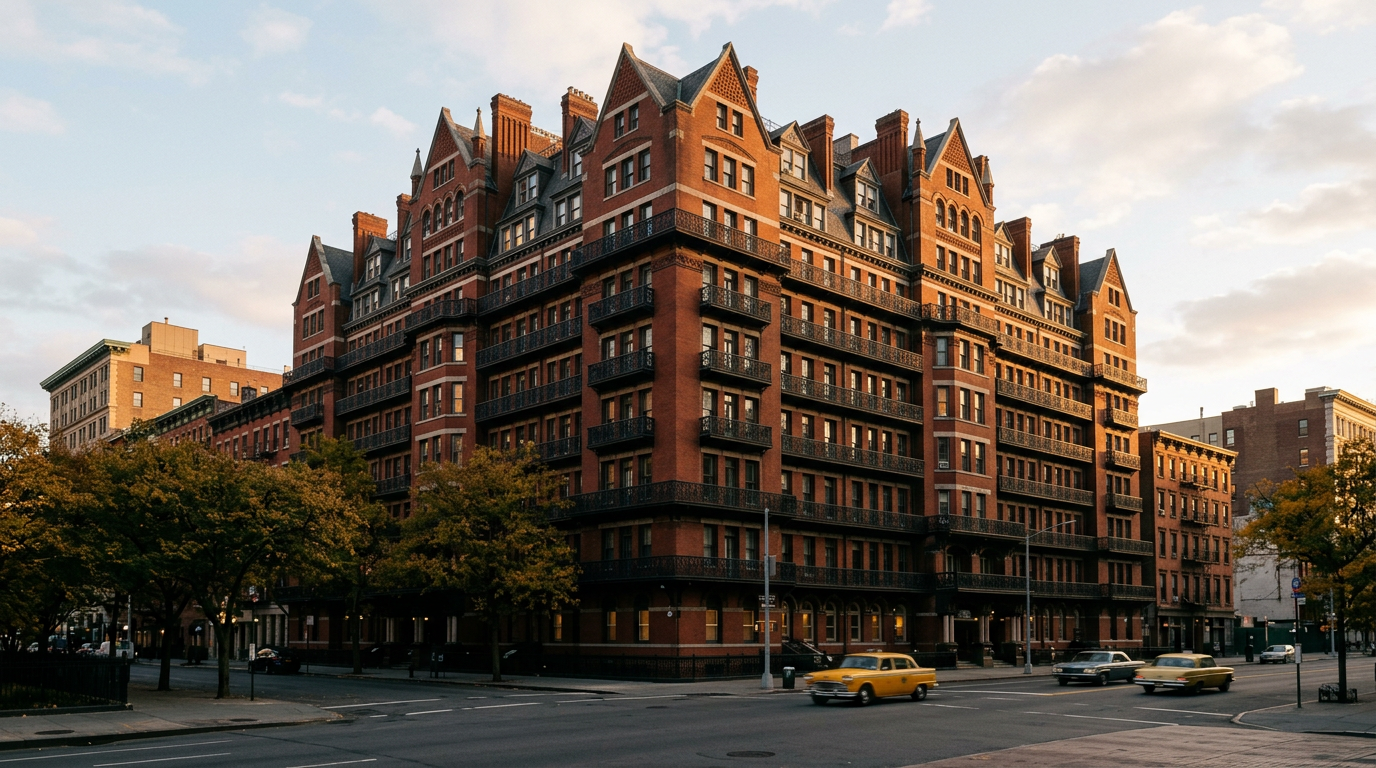
Hotel Chelsea
Latest from the feed3 days ago
See all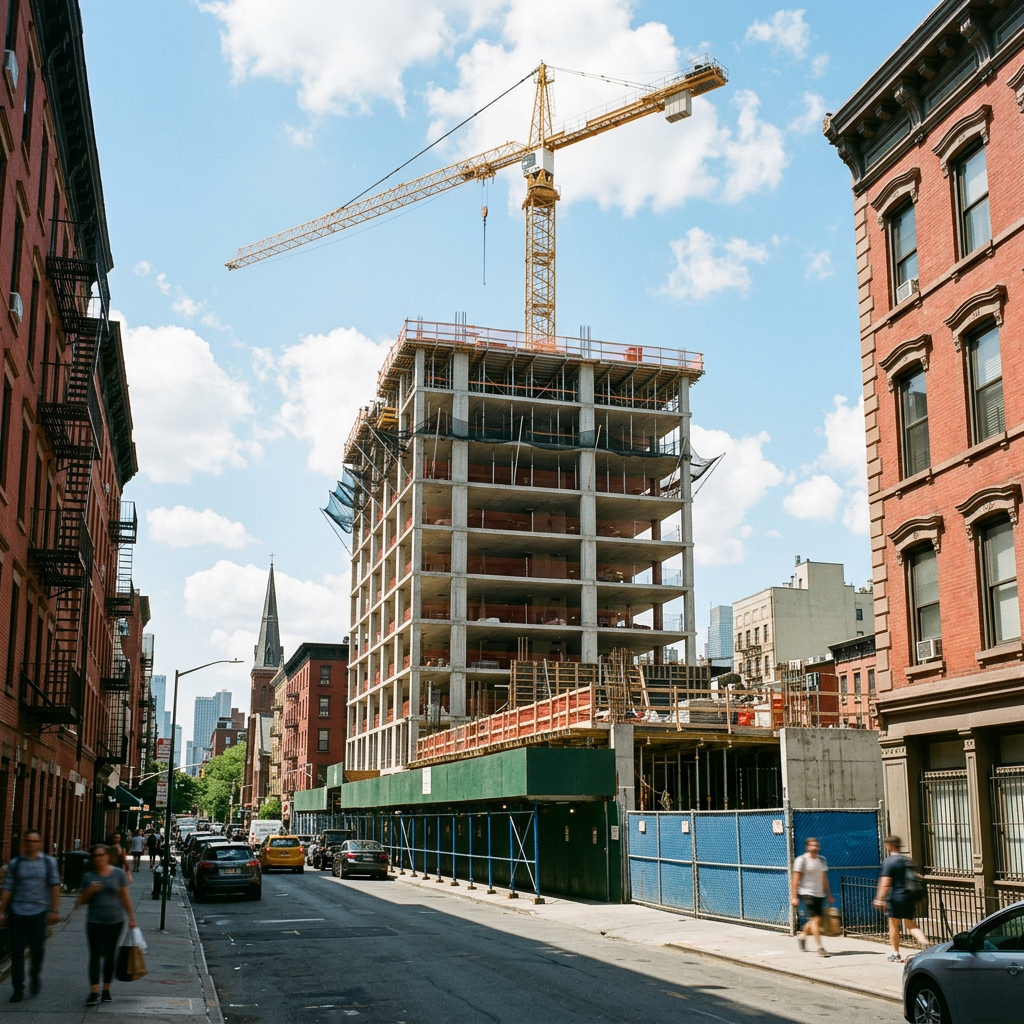
Scaffolding. Sidewalk shed went up along 23rd St this morning. Entrance is still open.
Photo by @w23rd
Opened in 1884 as an experimental cooperative “home club”, with duplexes and rooftop artist studios, and the tallest apartment house in New York. When the co-op failed it became a hotel, was carved into hundreds of small rooms, and filled with writers, musicians and painters who often paid in art as much as rent.
- Architect
- Hubert, Pirsson & Co.
- Philip Hubert and James Pirsson championed cooperative “home clubs”, where artists and middle-class residents pooled resources. Hubert took the top-floor penthouse for himself.
- Styles
- Queen Anne & Victorian Gothic
- Picturesque and deliberately uneven: steep gables, tall chimneys and a roofline that refuses to line up. See the architectural details below.
- Built
- 1883–1885
- 141yrsAge175ft53 m tall12Stories
- New York’s tallest residential building when completed, before elevators made height ordinary.
- Use
- Hotel & historic residences
- A pioneering co-op until 1905, then an apartment hotel. Today about 155 hotel rooms sit alongside legacy long-term residents.
Good to know
- Protected
- NYC Landmark 1966 · National Register 1977
- Exterior changes need Landmarks Preservation Commission approval. National listing unlocks restoration tax credits.
- Access
- Lobby, bars & restaurants open to all
- Upper floors are for hotel guests and long-term residents only.
- Restored
- 2011–2022
- A decade-long renovation repaired the iron balconies and grand stair and converted SRO rooms into hotel suites.
- Owned
- Chelsea Hotel Owner LLC
- Run by hoteliers Sean MacPherson, Ira Drukier and Richard Born since the 2022 reopening.
Architectural details
What to look for, and what it tells you about when, how and for whom this building was made. Tap a number.
History
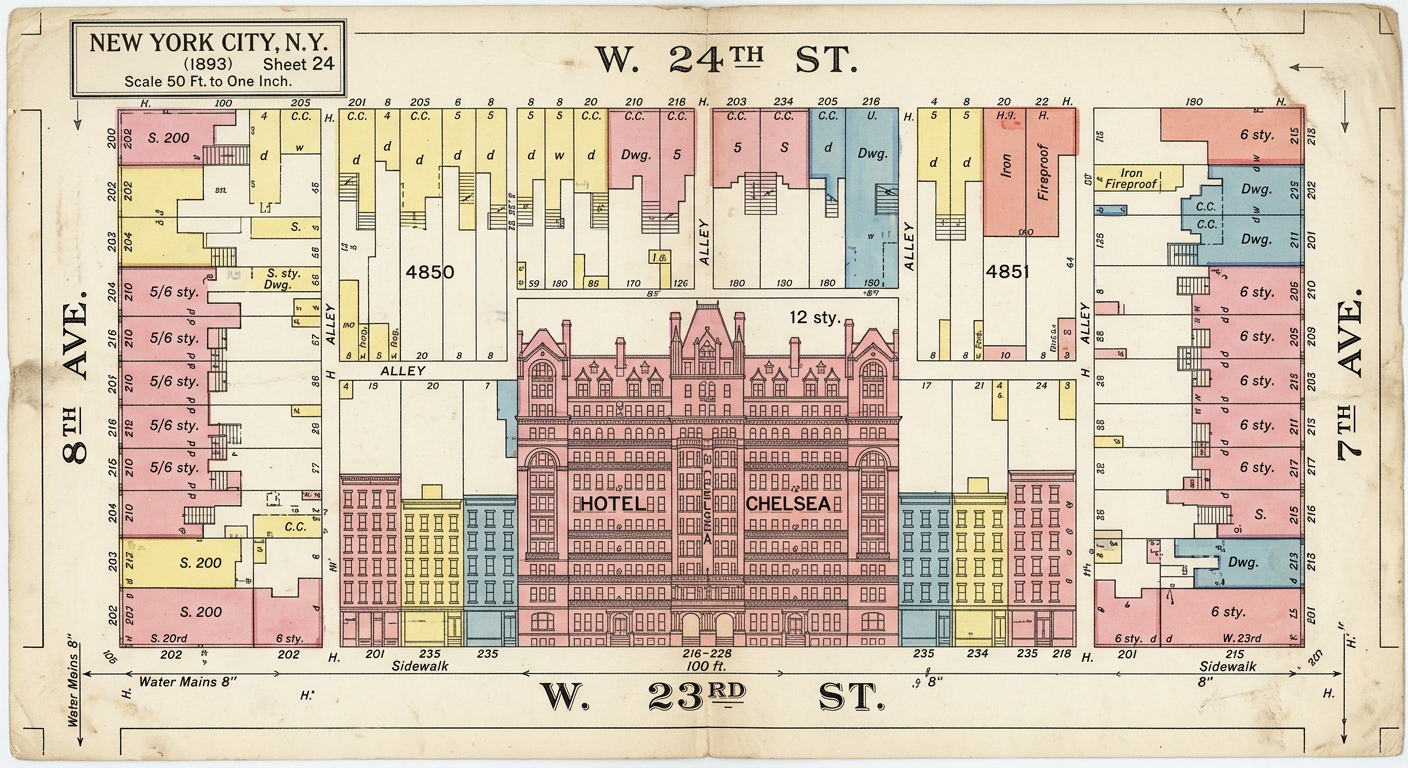
1869–1883
Tammany land and an empty lot
The land was tied to James Ingersoll and other Tammany Hall operatives. Seven-story row buildings called the Excelsior Buildings went up nearby in 1869–1871, caught up in the “Armory Frauds” scandals. By the late 1870s the site was a cleared, vacant lot between two churches.
What changed
- Excelsior Buildings rise on part of the stretch (1869–1871)
- Site cleared to a vacant lot by the late 1870s
- Westminster Presbyterian Church stands to the east
Inside
A cutaway from roof to cellar. Every place you can walk into today, and where to find it.
Floors 2–11
Rooms & residences
About 155 hotel rooms and legacy long-term residents. Private.
Ground floor
Street & lobby
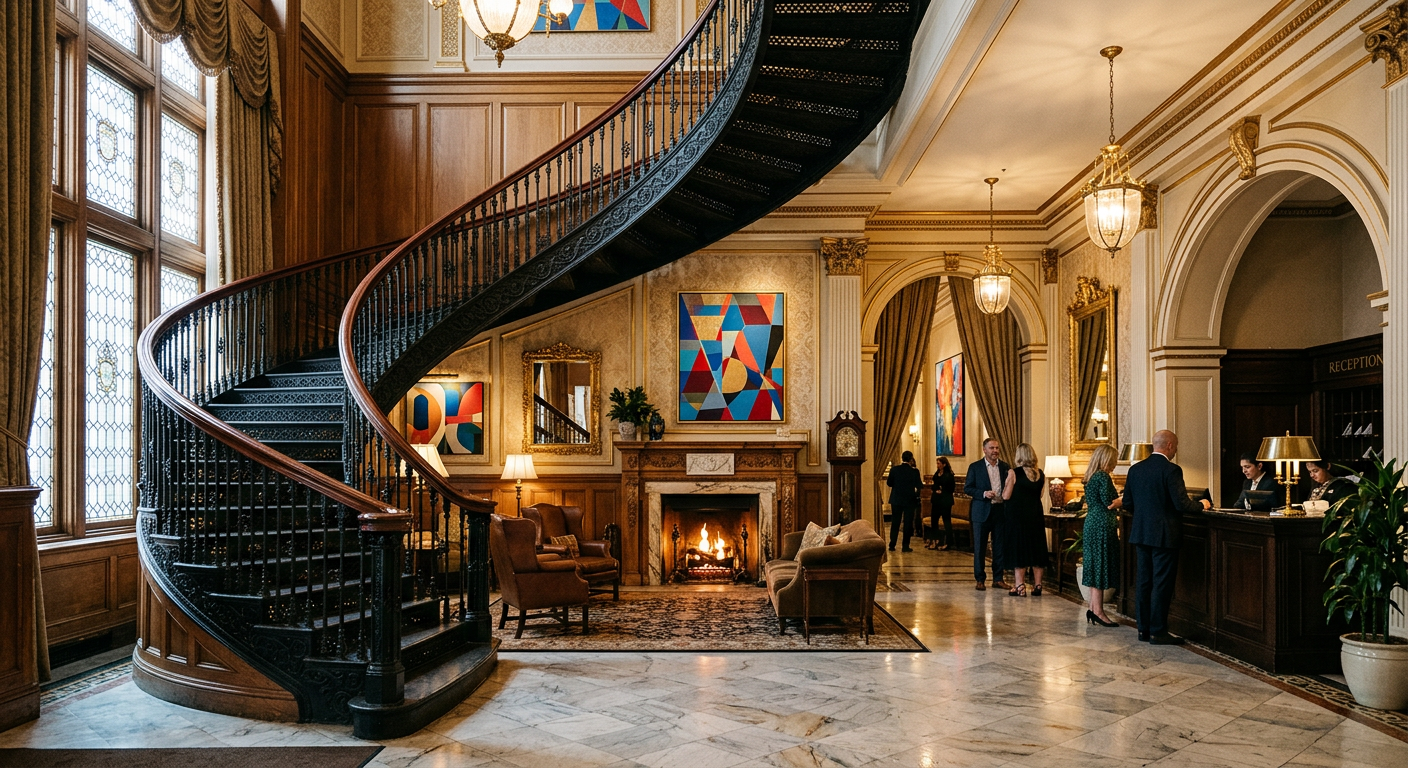
- The Lobby BarBarOriginal molded ceilings, restored mosaic floors, art by former residents.hotelchelsea.com (opens in a new tab)
- Café ChelseaFrench bistroAll-day bistro on the eastern frontage, with zinc accents and a wine room.cafechelseanyc.com (opens in a new tab)
- El QuijoteSpanish · since 1930New York’s oldest Spanish restaurant. The Cervantes murals survived the restoration.elquijotenyc.com (opens in a new tab)
- 23rd StreetStreet level
How it was built
- Structure
- Load-bearing masonry
- Walls up to 3–4 ft thick at the base. Steel frames were only just arriving; this is one of the last great tall buildings without one.
- Original units
- 90–100 apartments
- From 800 to 3,000 sq ft, including some of the city’s first duplexes and top-floor artist studios.
- Circulation
- One grand stair
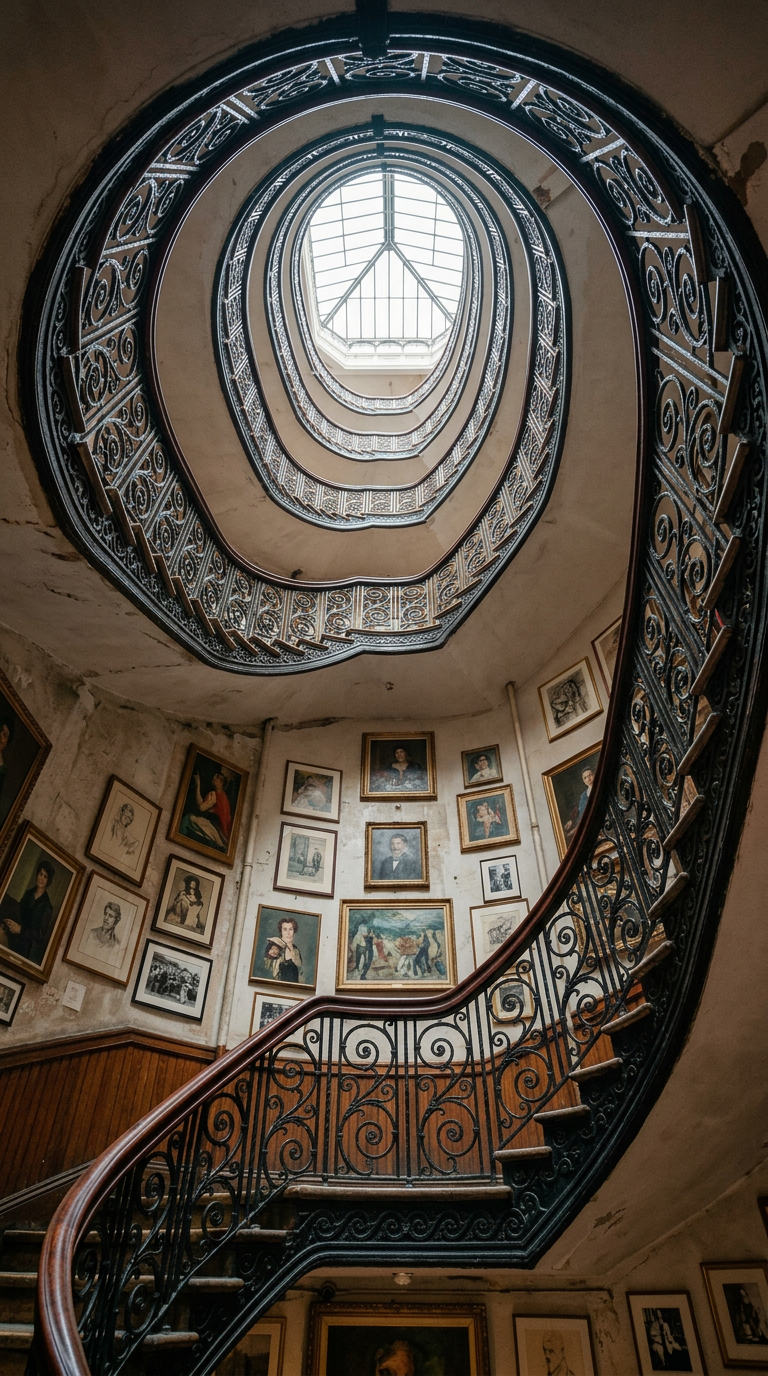
- An iron and marble staircase winds all 12 floors to a roof lantern, still the building’s social spine.
Nearby
- You are here
Hotel Chelsea
222 W 23rd St · 1885
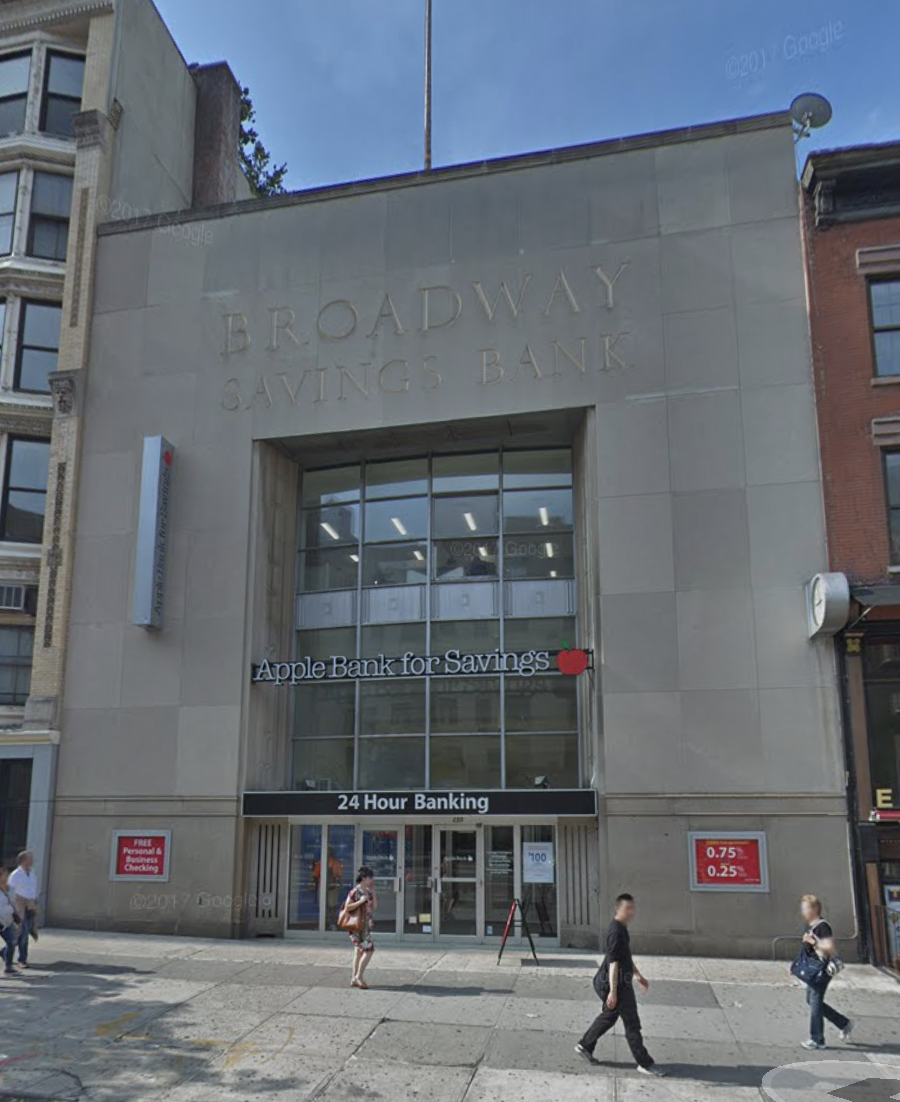
Broadway Savings Bank Building
250 W 23rd St · same block, 1948–2025
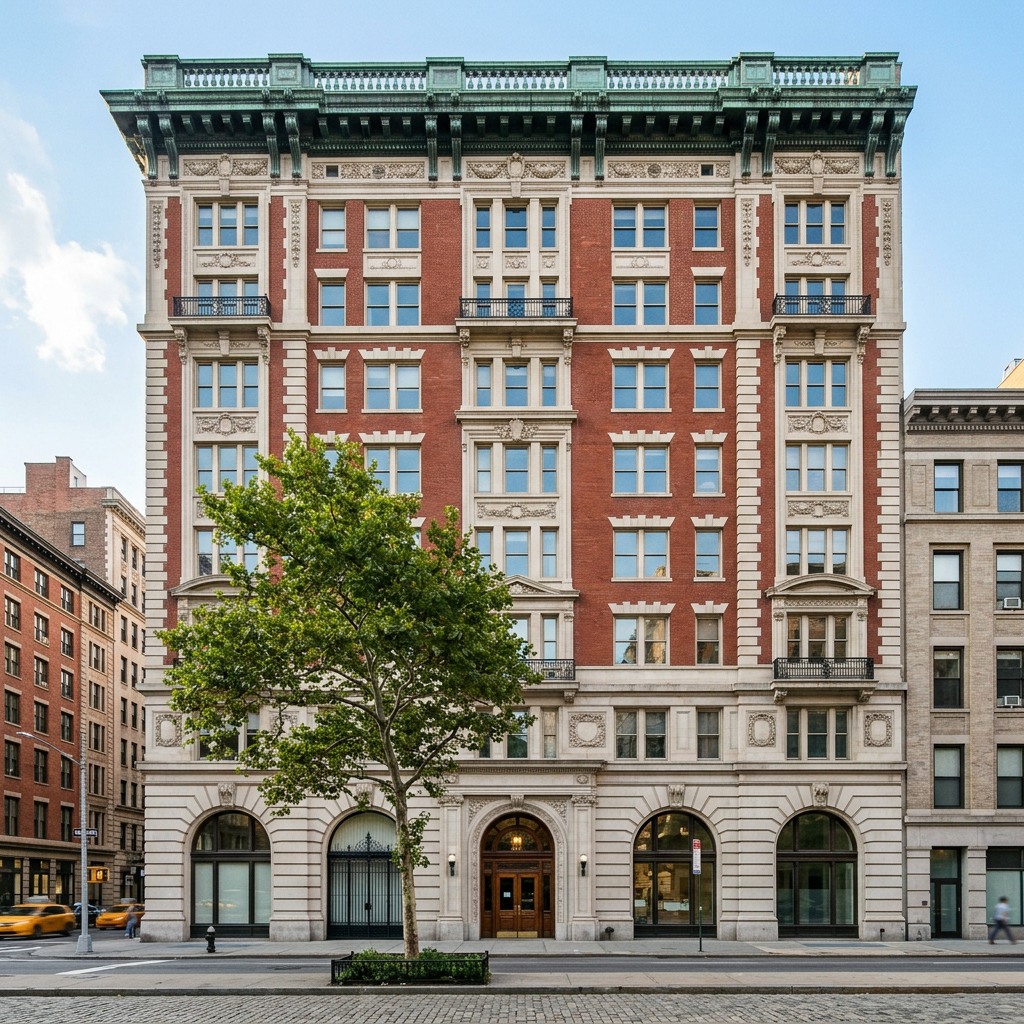
McBurney YMCA
215 W 23rd St · same block, 1904
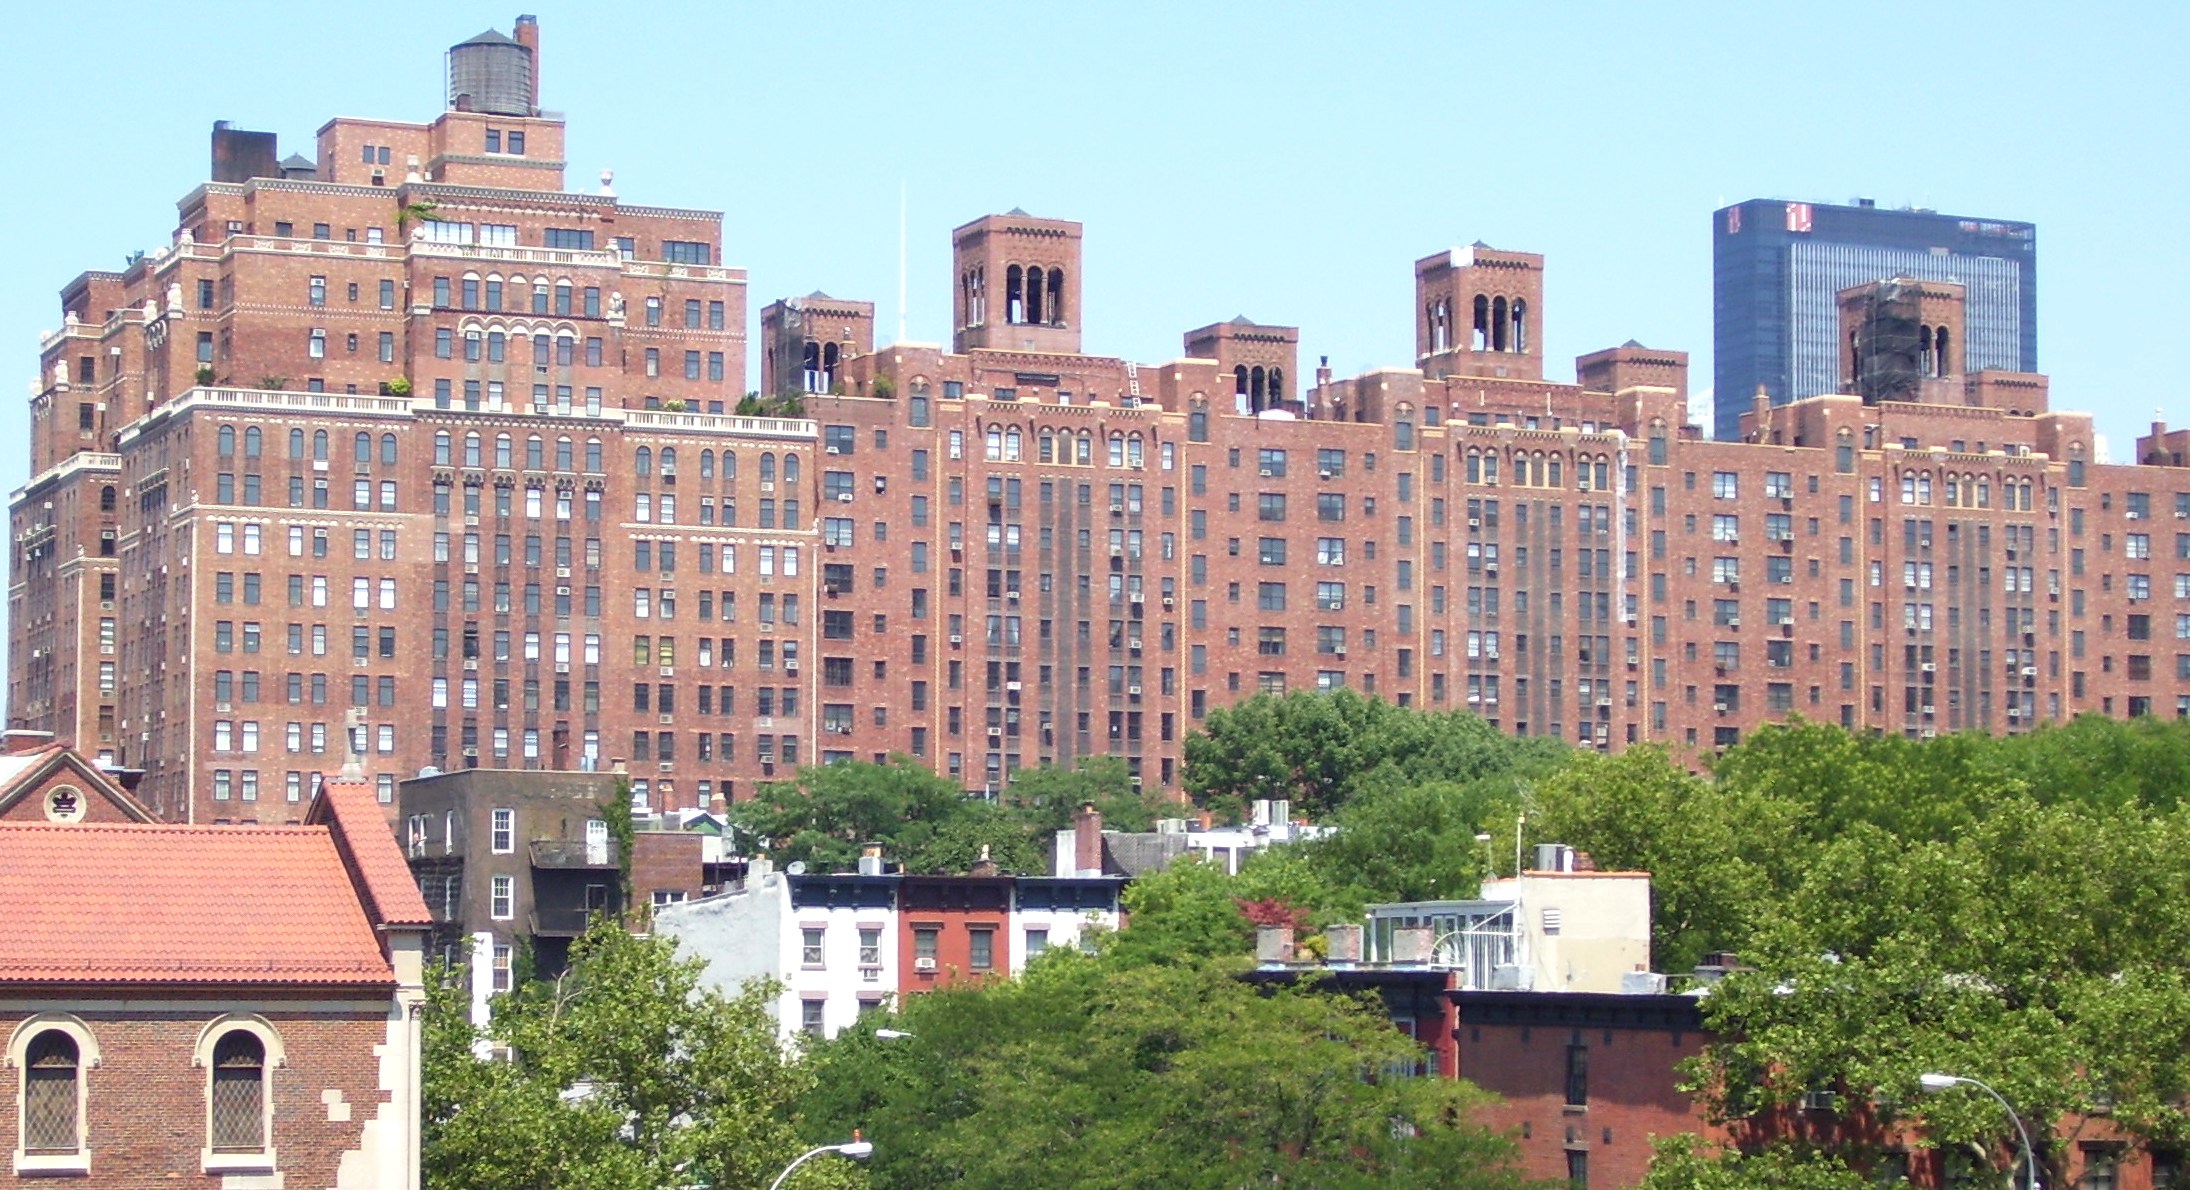
London Terrace
405 W 23rd St · 1930
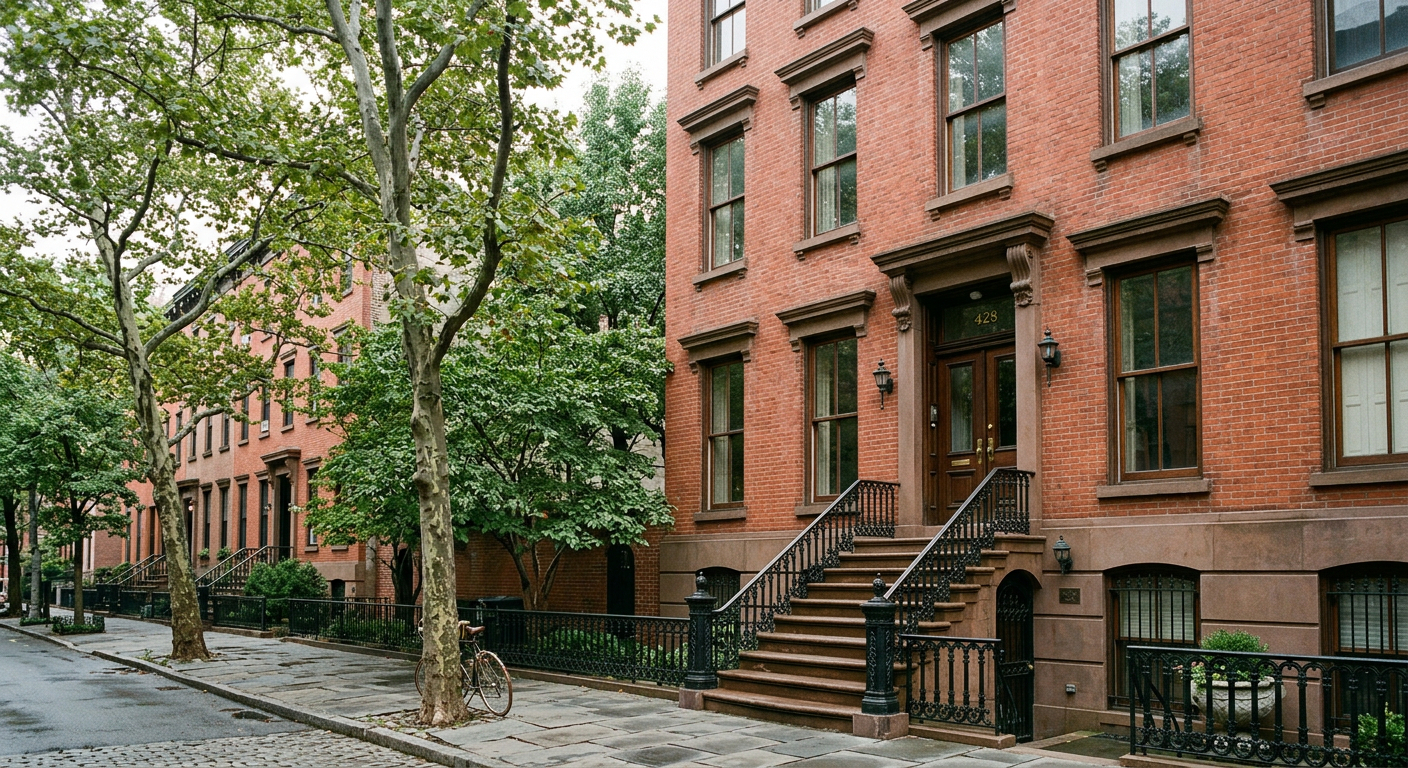
Cushman Row
406–418 W 20th St · 1840
Mara K. keeps this page with 2 neighbors. They check new permits, add sources and flag anything that looks wrong.