250 W 23rd St · W 23rd St, 7th–8th Ave
Broadway Savings Bank Building
Latest from the feed4 days ago
See all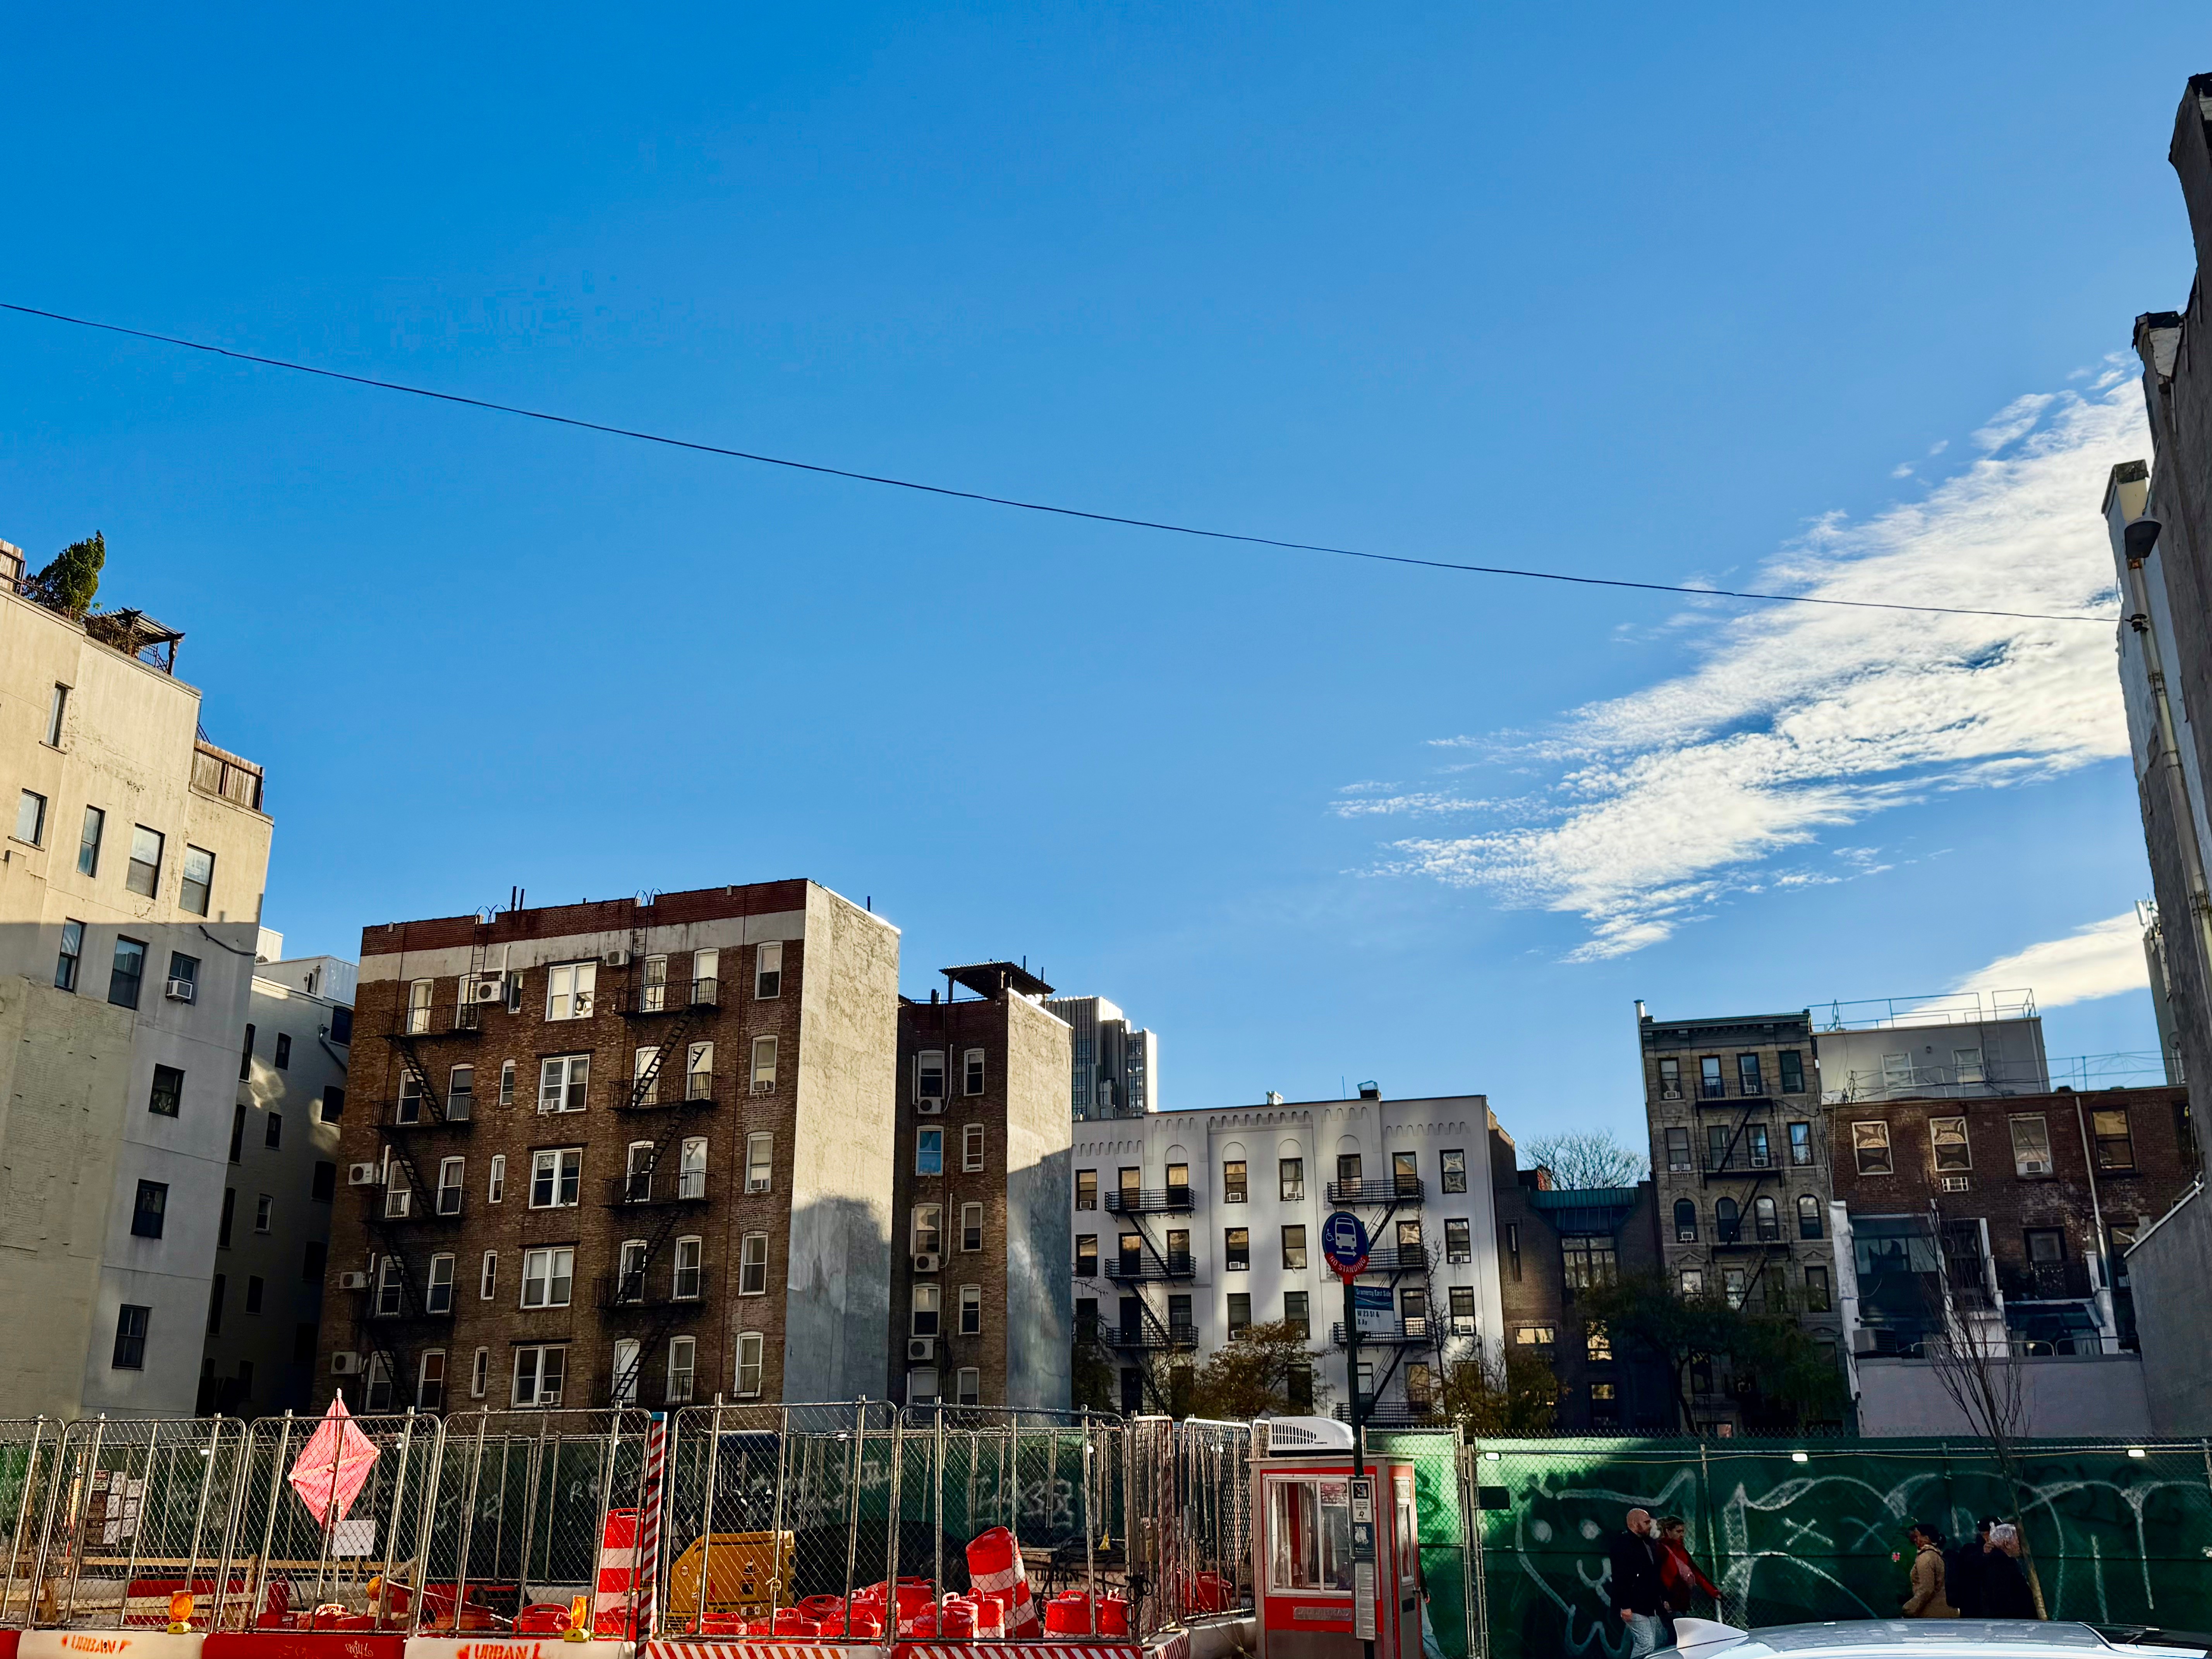
Demolition. Site cleared. The 1948 limestone bank and its neighbors at 254–260 W 23rd St are gone, making way for a two-tower apartment complex.
Photo by @rooflines
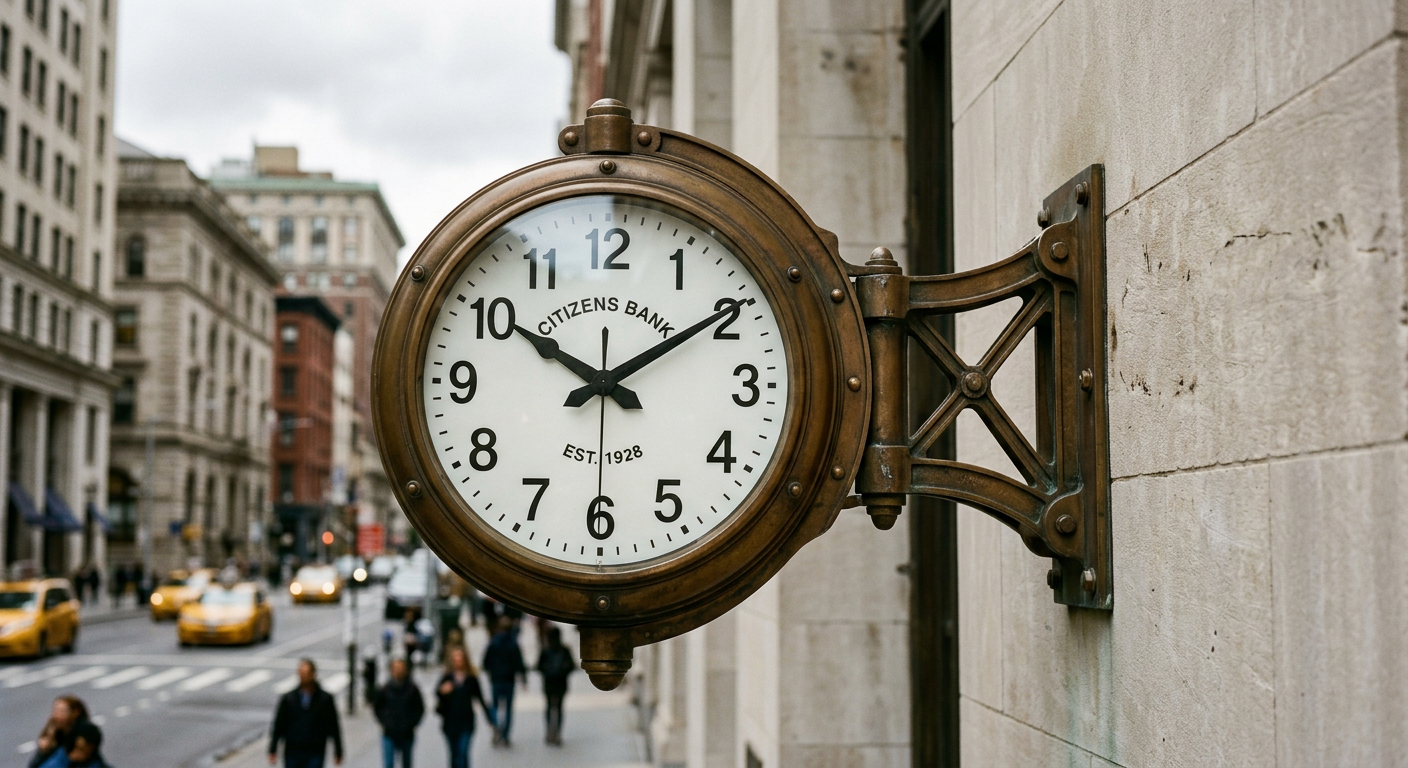
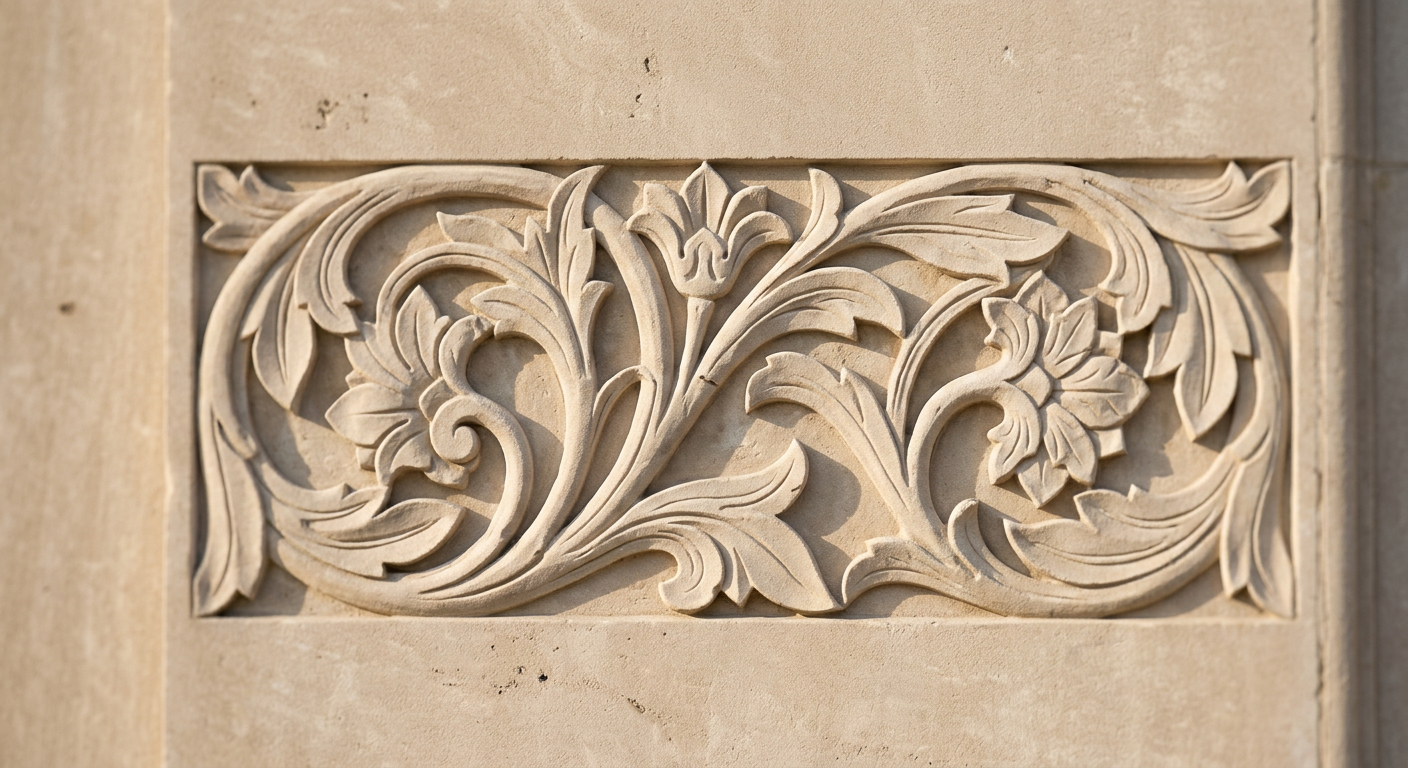
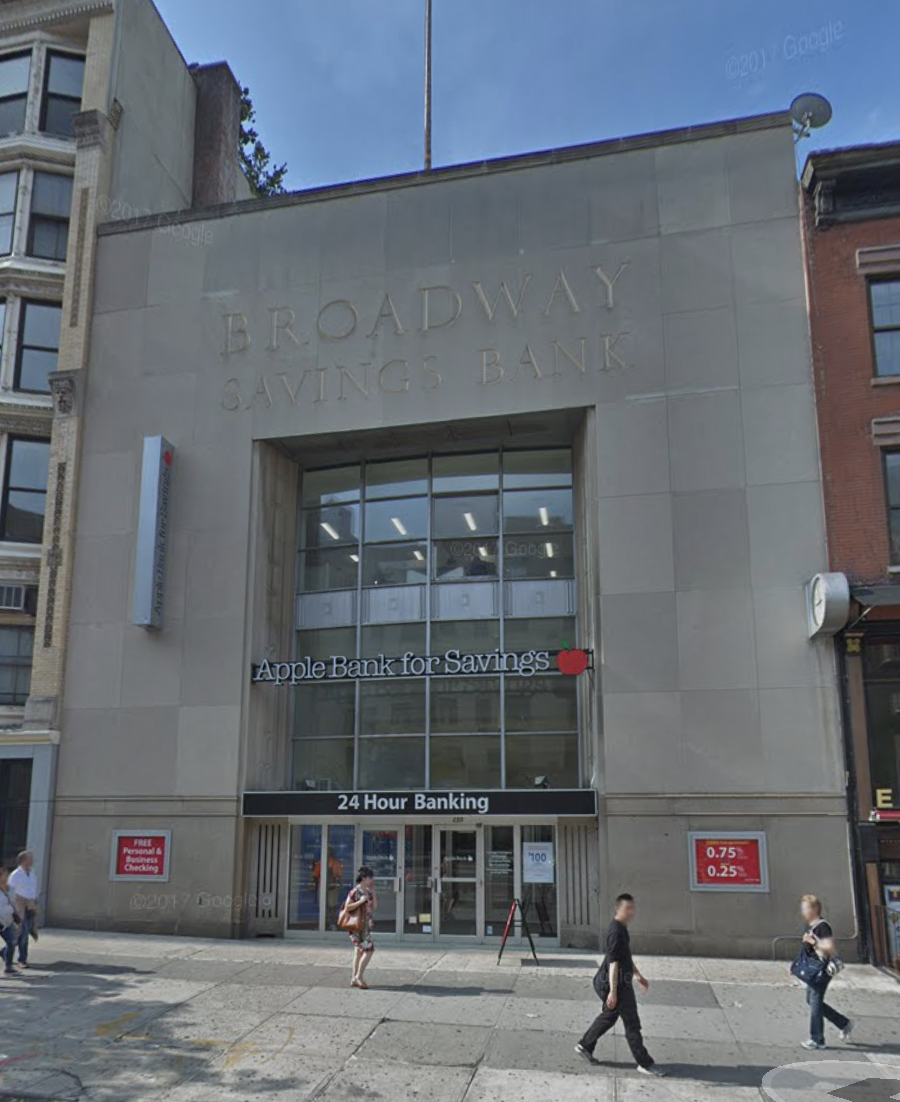
Built between 1946 and 1948 as the first uptown branch, and later the main office, of the century-old Broadway Savings Bank. Its stripped-down limestone facade, carved floral reliefs and projecting street clock anchored the south side of 23rd Street for nearly eighty years, through mergers into Prudential, Emigrant and Apple Bank, before it was demolished in 2025.
- Architect
- Sleeper, Ackerman & Ramsey
- The cornerstone credits “Harold R. Sleeper, Architect”, with Frederick L. Ackerman and Charles G. Ramsey as associates. Ramsey and Sleeper wrote Architectural Graphic Standards, the reference book behind most 20th-century American buildings. Ackerman was a pioneering planner who helped design First Houses and the Lillian Wald Houses.
- Styles
- Stripped Classical & Late Art Deco
- Post-war Moderne: smooth Indiana limestone, deeply cut classical lettering, slim aluminum and bronze trim, and stylized botanical reliefs.
- Built
- 1946–1948
- 77yrsLifespan · 1948–202542ft13 m tall3Stories
- One of the first bank branches built in Manhattan after wartime limits on building materials were lifted.
- Use
- Bank branch
- A savings bank with a double-height banking hall and offices above. A neighborhood bank for 75 years: Broadway Savings, then Prudential, Emigrant and Apple Bank.
Good to know
- Protected
- Not landmarked · Block 772, Lot 72
- It was never an individual landmark and sat just outside the Chelsea Historic District, so demolition needed no Landmarks approval.
- Access
- Demolished · active construction site
- Once a public banking hall. The lot is now behind a construction fence, part of a through-block site running to 273 W 22nd St.
- Demolished
- Altered 1973 · demolished 2024–2025
- The interior and storefront were modernized in 1973 after the Prudential merger. Vacated in late 2023 and gone by April 2025.
- Owned
- TF Cornerstone
- Bought in September 2019 for $14.5 million by the Elghanayan family’s development firm, the eastern anchor of a larger assemblage.
Architectural details
What to look for, and what it tells you about when, how and for whom this building was made. Tap a number.
History
Inside
A cutaway from roof to cellar, as the building worked before it was demolished.
Roof
Mechanical & parapet
- Limestone parapetMechanicalA stepped stone crown hid the air-conditioning plant, which 1950s banking journals praised for cooling the whole building from day one.
Floors 2–3
Offices
- Bank administrationOffices & boardroomsLoan officers, mortgage processing and executive offices, lit by the tall second-floor windows on 23rd Street.
Ground floor
23rd Street level
- Main banking hallBroadway → Emigrant → Apple BankAbout 4,900 sq ft under a double-height ceiling, with the teller line, check-writing desks and, later, a 24-hour ATM vestibule.
- 23rd StreetStreet level
Basement
Below the street
- Vaults & safe depositVaultA reinforced concrete cellar with the time-locked main vault, safe deposit rooms and the building’s mechanicals.
How it was built
- Structure
- Steel frame & limestone
- A fireproof steel skeleton on a 50 × 98.75 ft lot, clad in smooth Indiana limestone over a polished granite base.
- Design pedigree
- The Graphic Standards team
- Ramsey and Sleeper’s Architectural Graphic Standards set how American banks, schools and offices were detailed. Ackerman brought a housing reformer’s eye.
- Hall layout
- 4,900 sq ft single hall
- One open banking room with early central air conditioning, high acoustic ceilings and clear sightlines to the street.
Nearby
- You are here
Broadway Savings Bank Building
250 W 23rd St · 1948
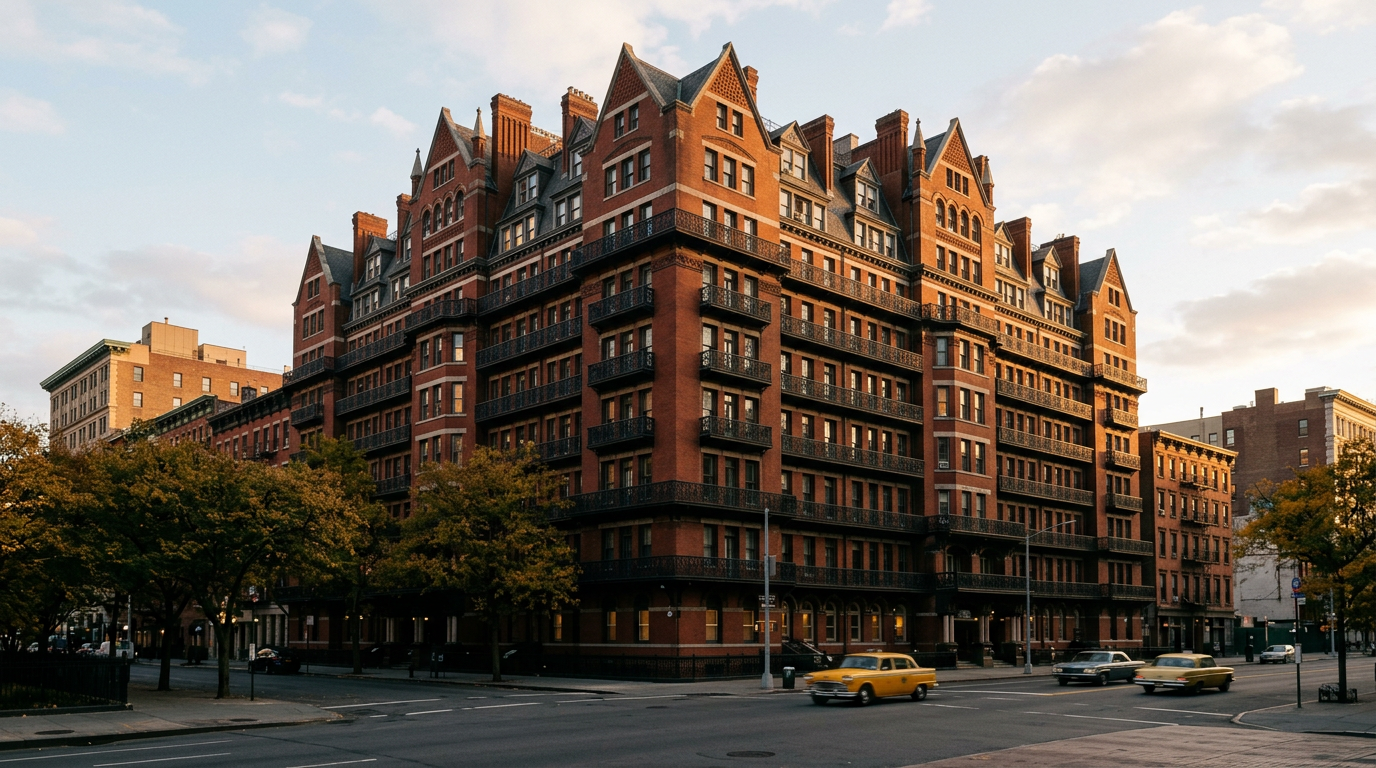
Hotel Chelsea
222 W 23rd St · same block, 1885
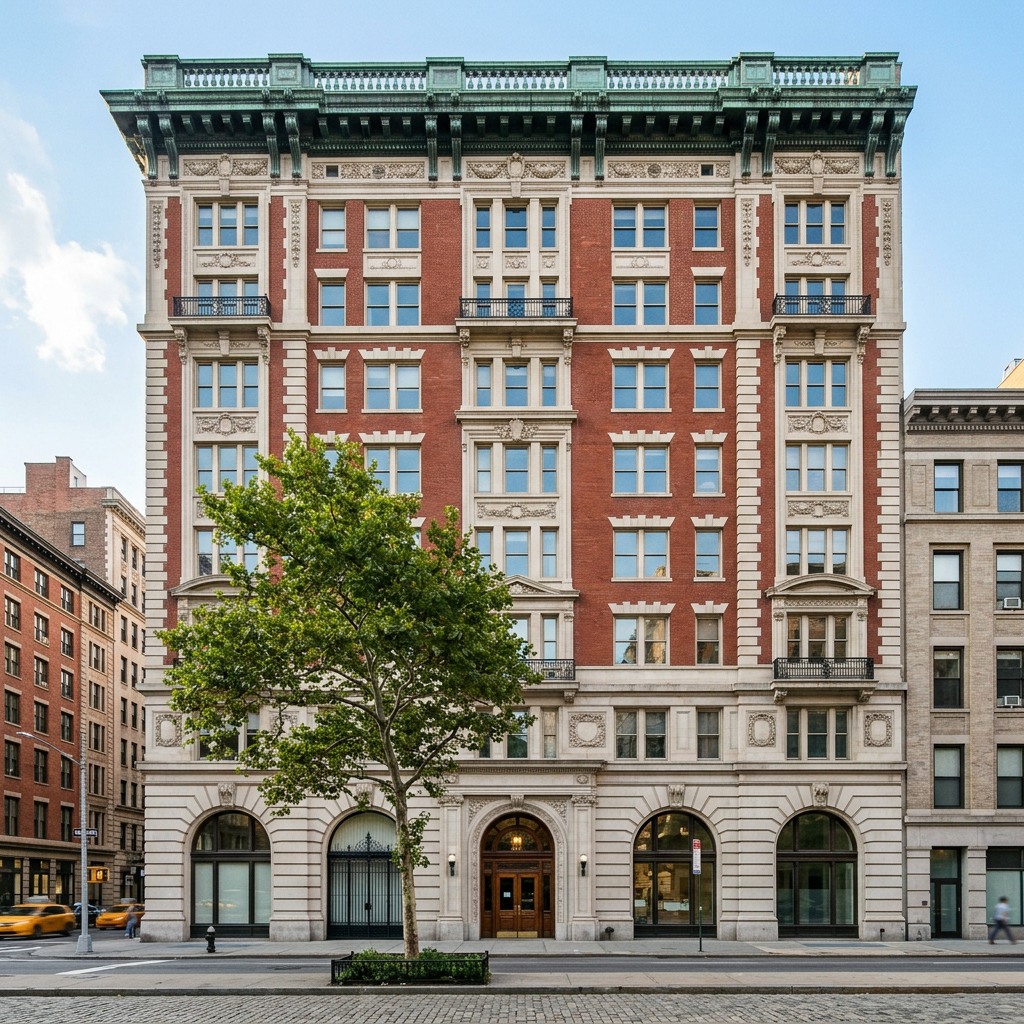
McBurney YMCA (former)
215 W 23rd St · across the street, 1904
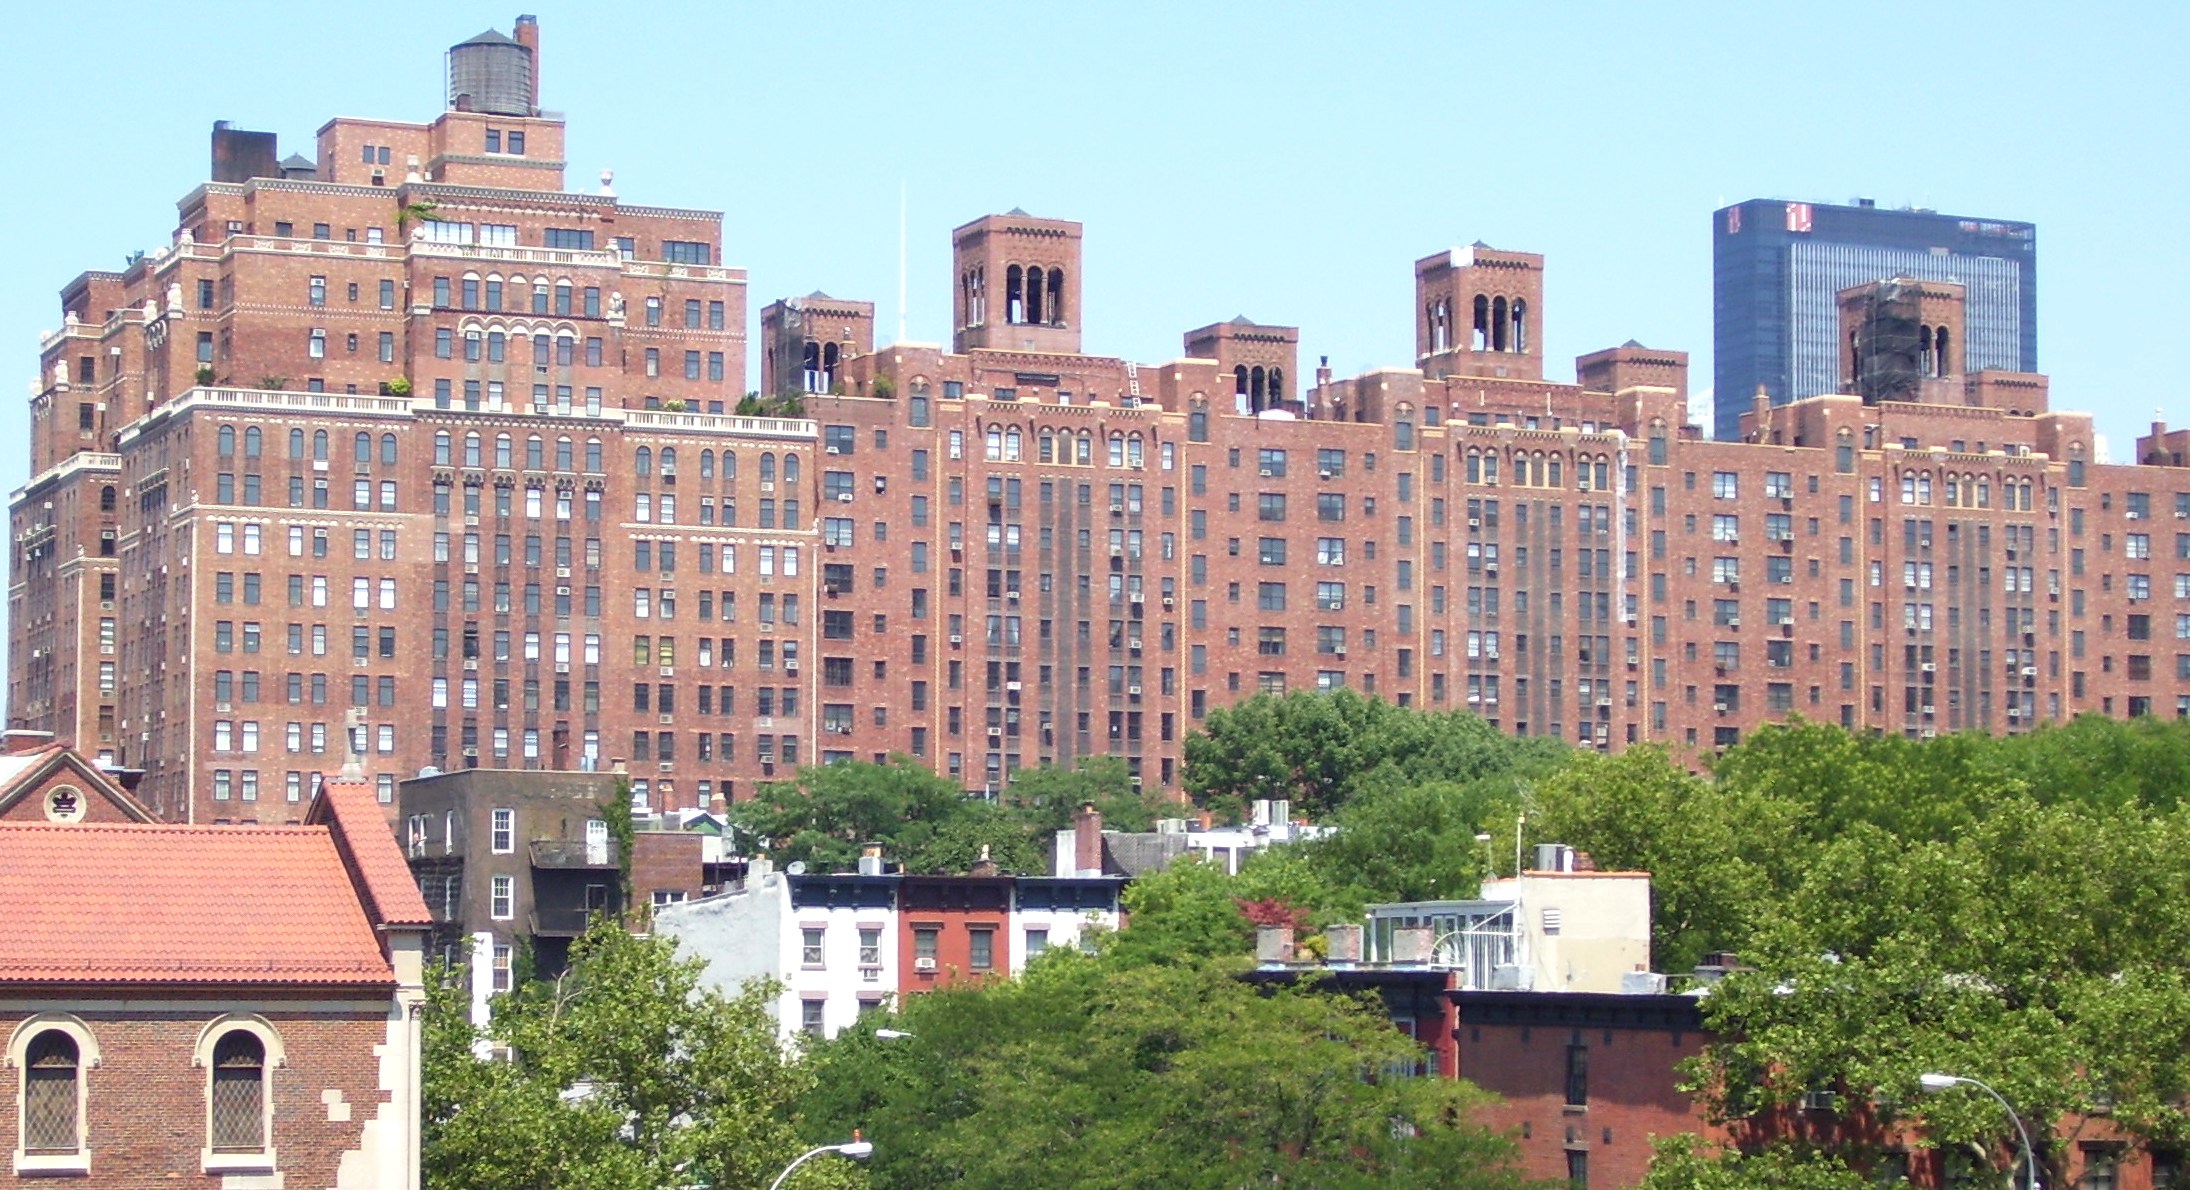
London Terrace
405–415 W 23rd St · 1930
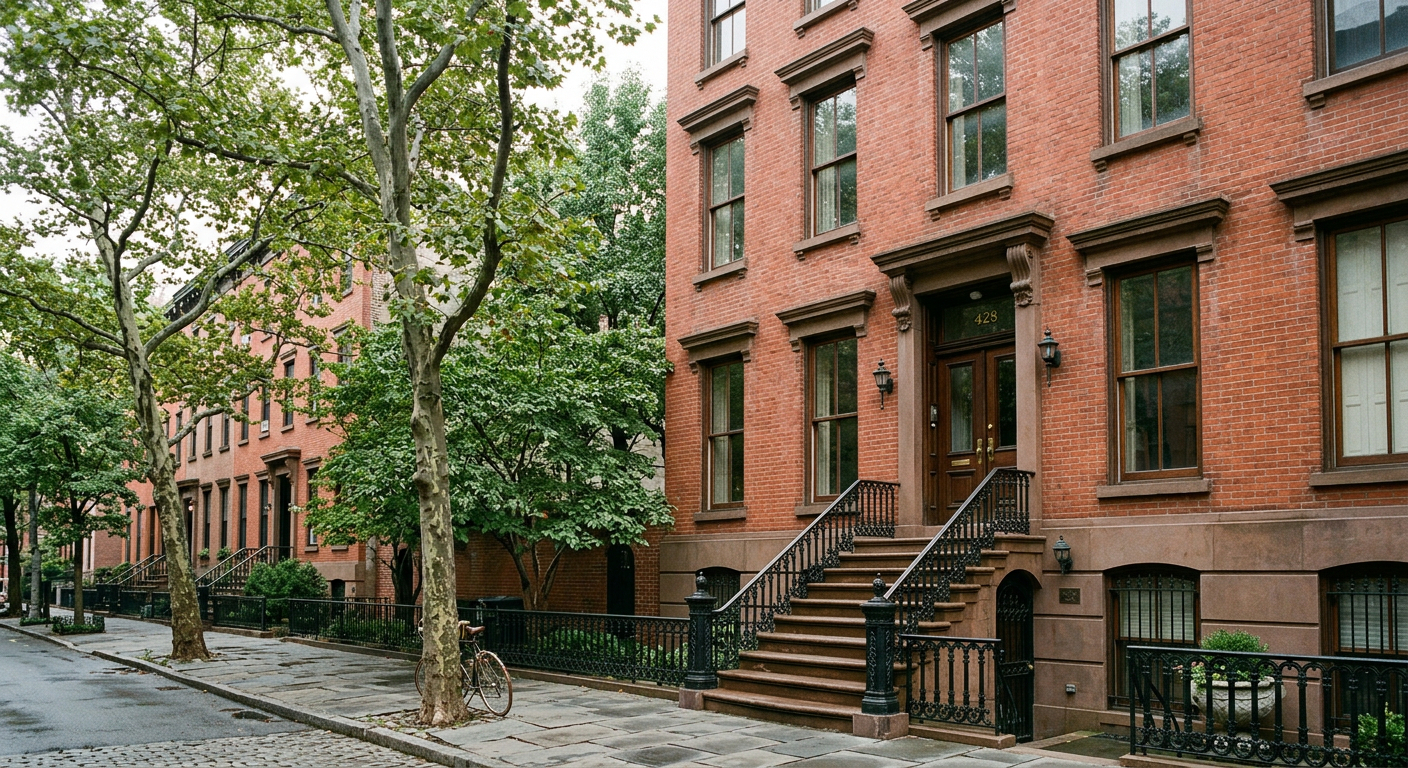
Cushman Row
406–418 W 20th St · 1840